
Open House Sun, Sep 13th 12:00 PM - 02:00 PM
Address
4 George, Andover, MA
Price
$ 1,125,000
Property Attributes
- MLS#73572444
- TypeSingle Family
- Listing Status New
- CountyESSEX
- CityAndover
- AreaShawsheen Heights
- NeighborhoodShawsheen
- Zip01810
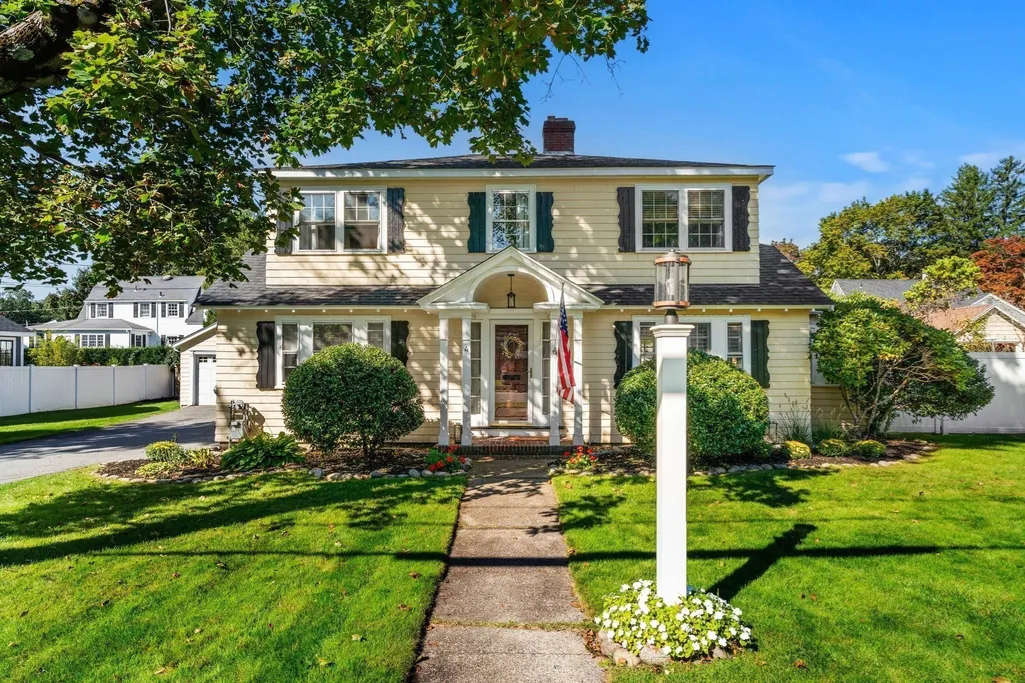
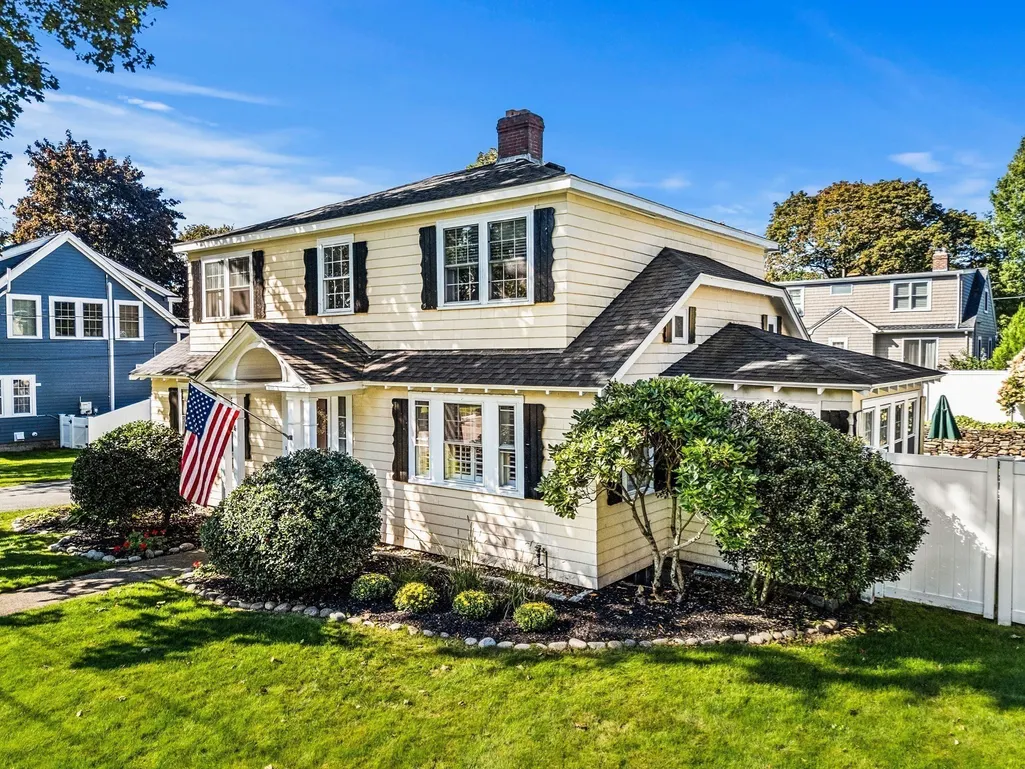
- StyleColonial
- Year Built1937
- Taxes$ 8654
- Price$ 1,125,000
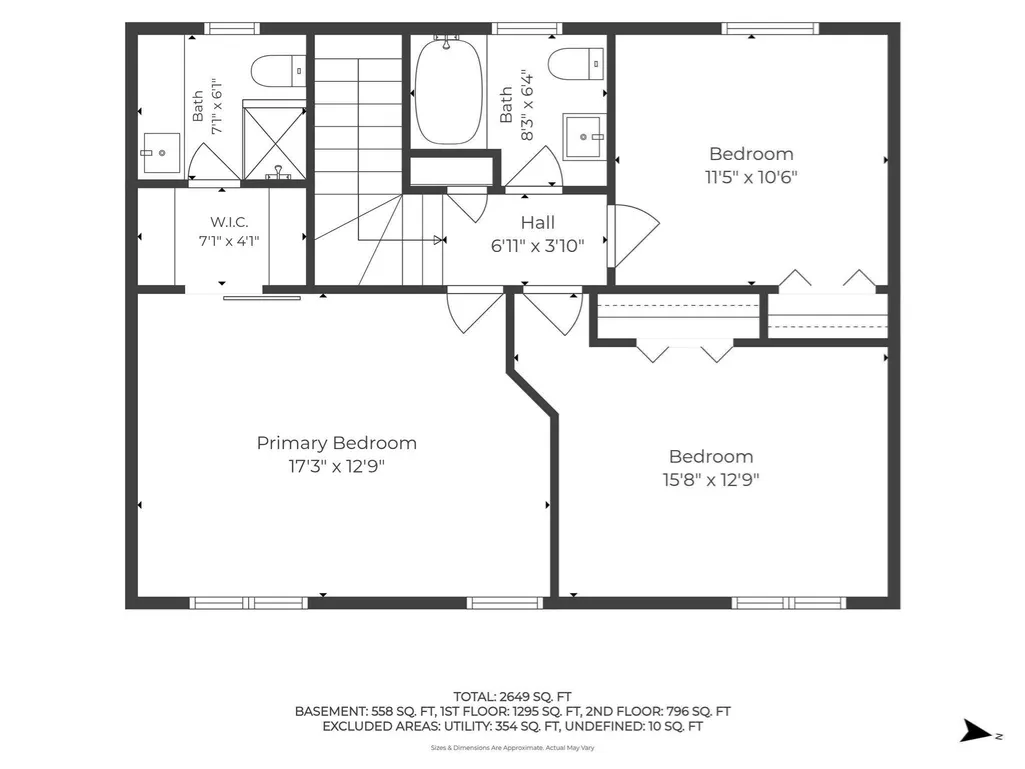
- Bedrooms3
- Full Bathrooms2
- Half Bathrooms1
- Sqr Footage3611
- Lot Size0.23 Acres
Data Source:
Massachusetts MLS Property Info Network (MLSPIN)
Property Description
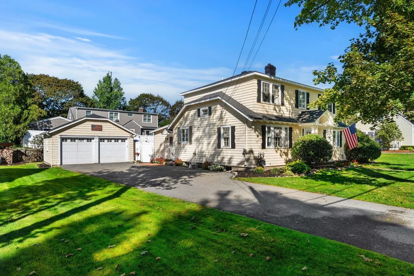
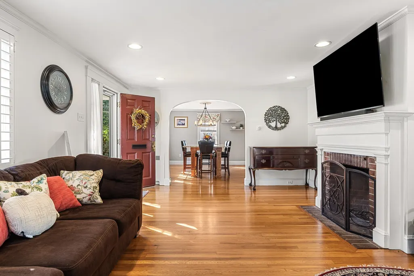
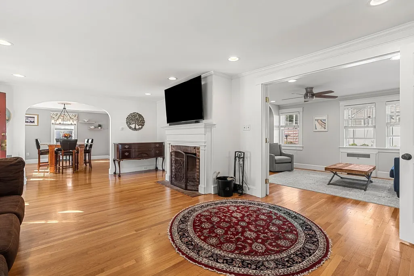
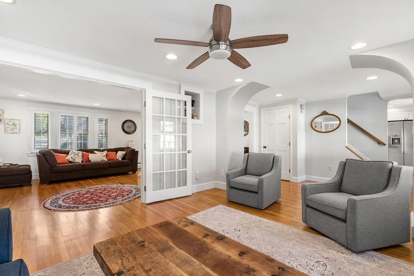
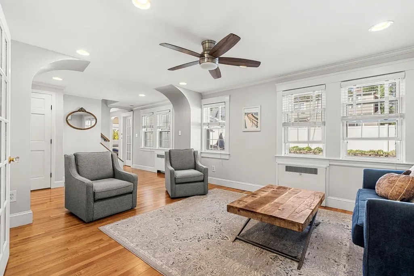
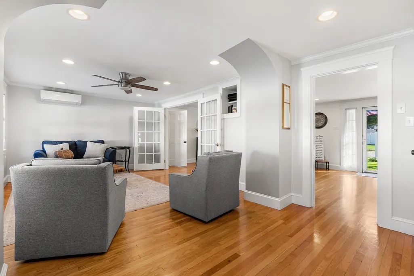
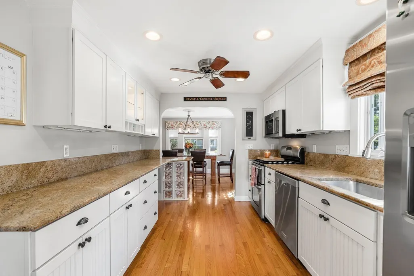
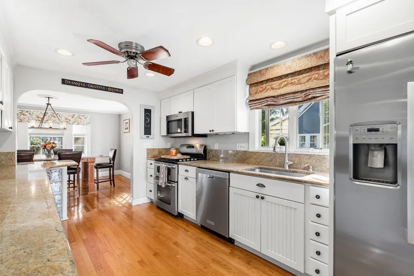
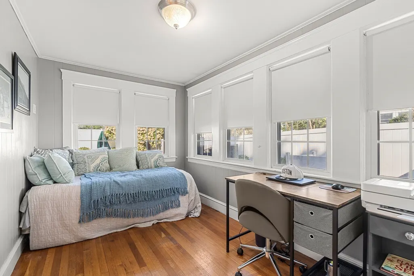
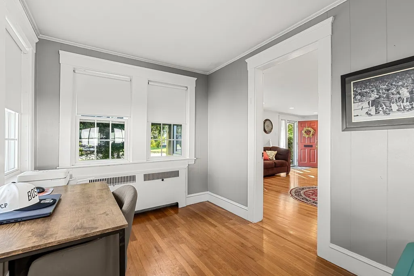
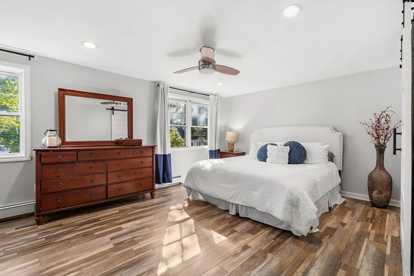
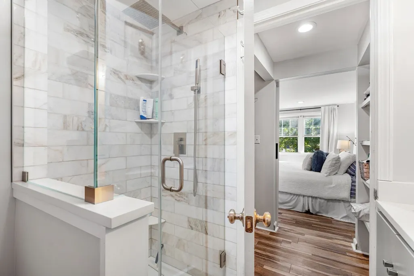
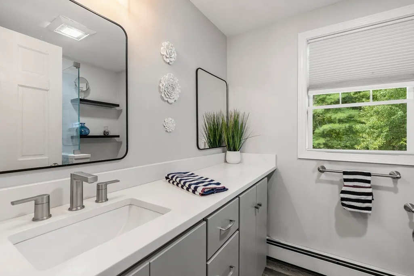
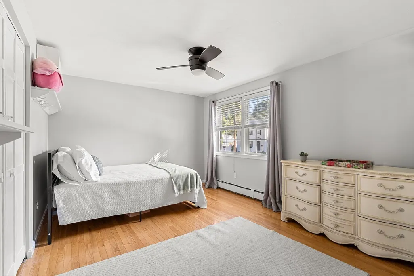
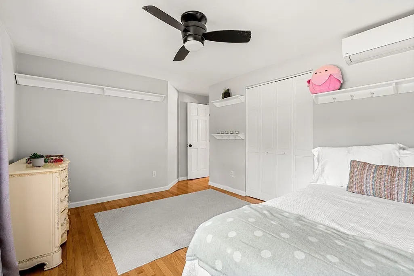
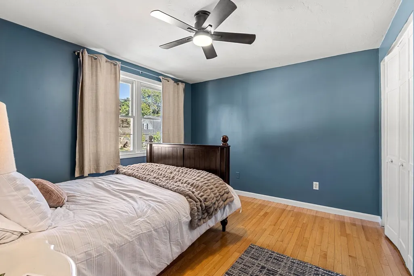
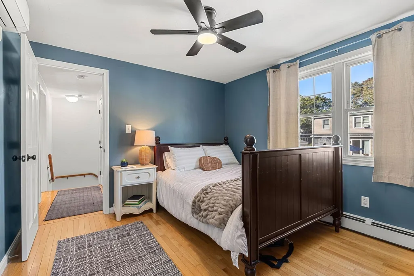
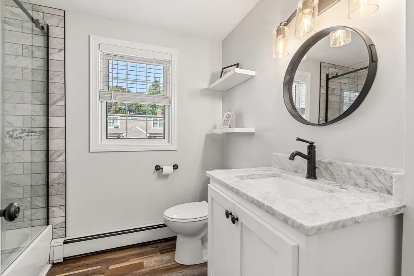
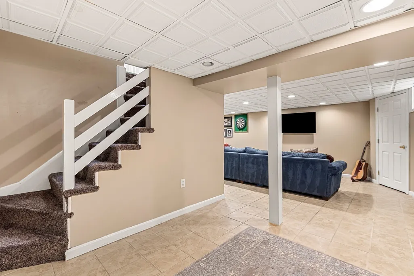
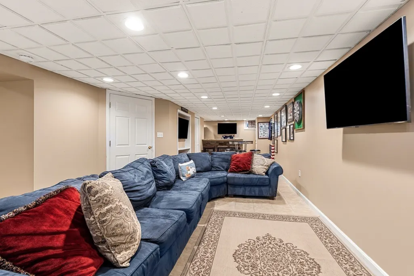
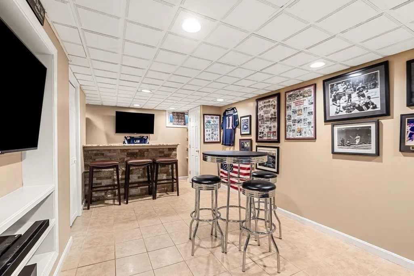
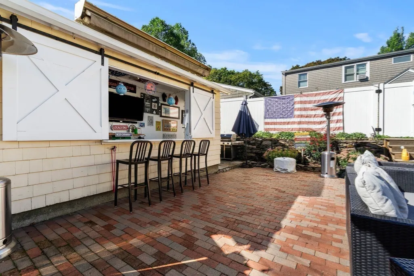
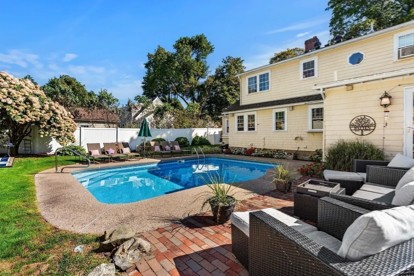
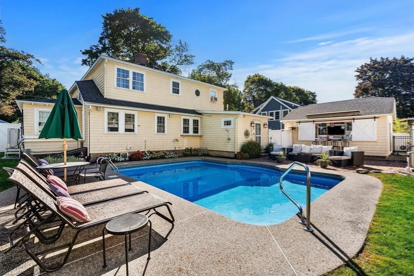
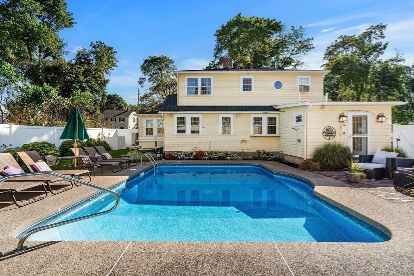
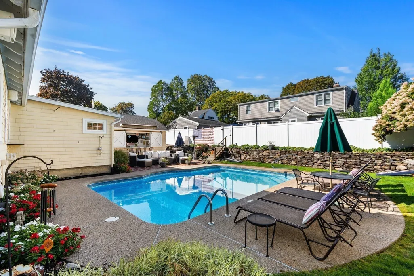
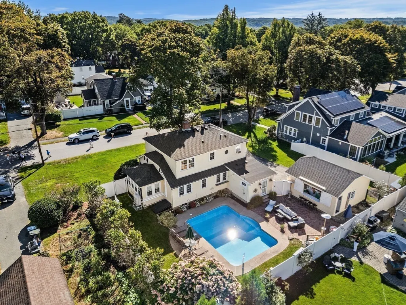
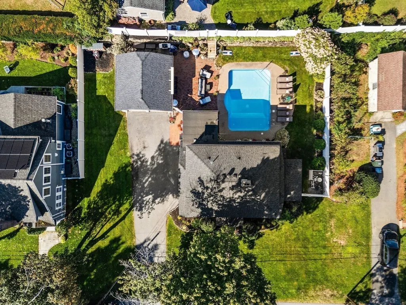
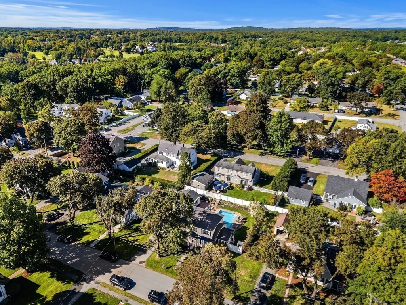
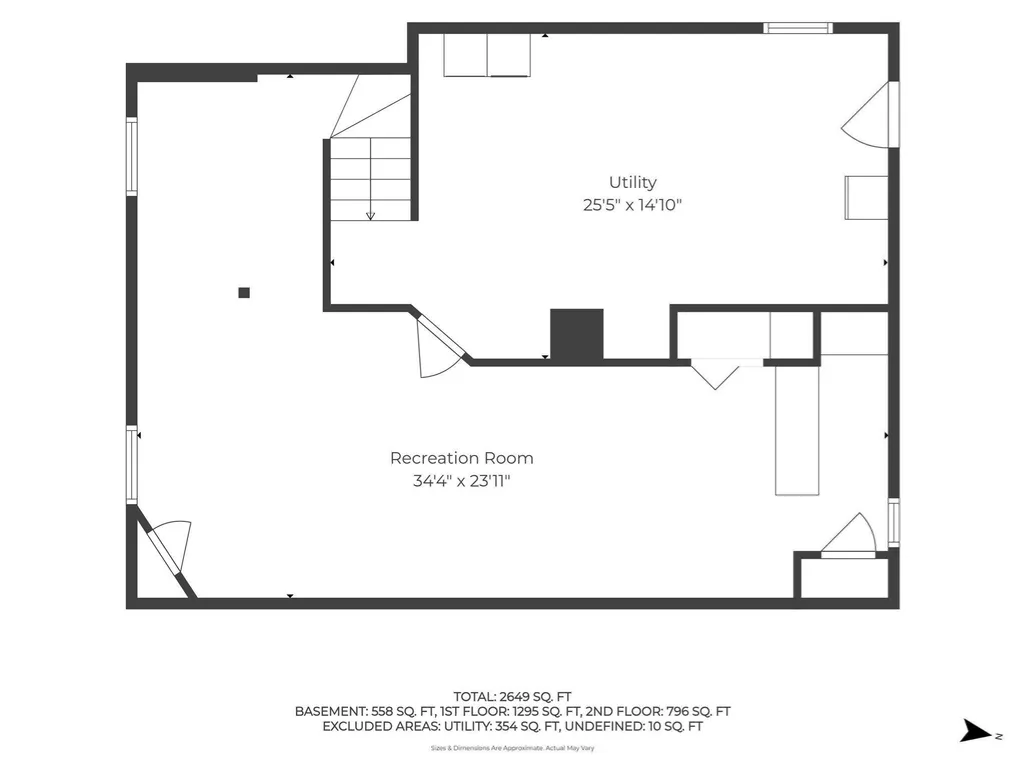
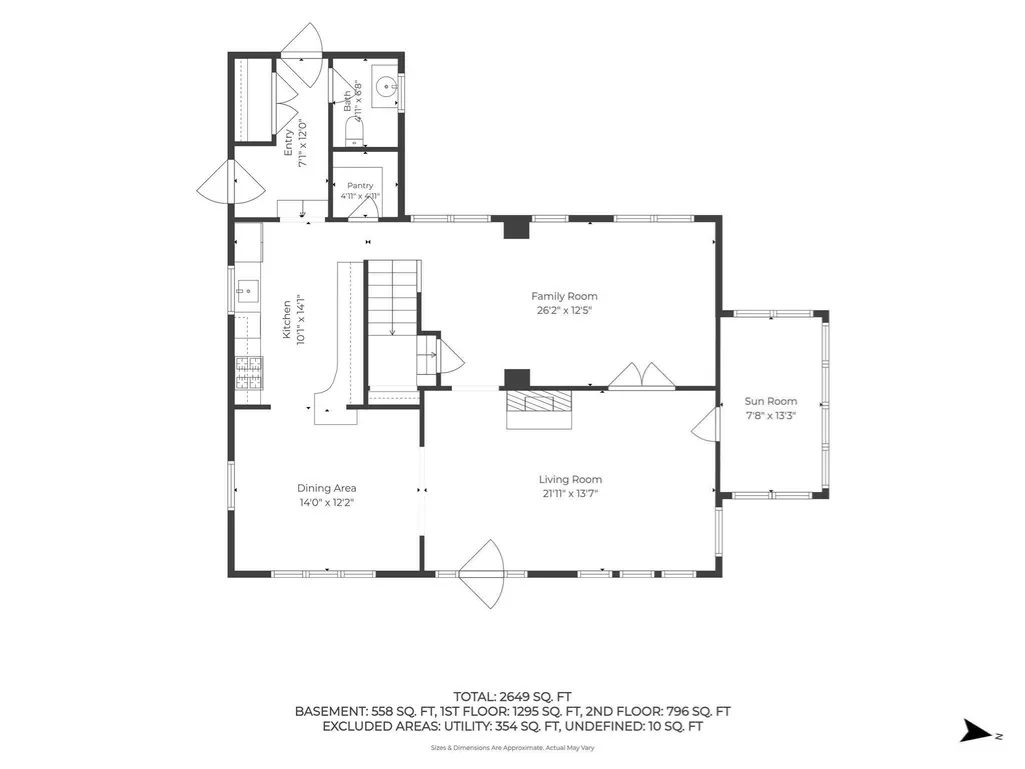
Welcome to this quintessential New England home. A 1937 Colonial, ideally situated on a quiet street in Andover’s desirable Shawsheen Heights neighborhood. Offering 3,611 square feet of above-grade living space, this well-maintained home features three bedrooms, 2.5 baths, original hardwood floors, beautiful architectural details and abundant natural light. The spacious kitchen includes granite countertops, generous cabinetry and a walk-in pantry. Originally designed as a four-bedroom home, the property was remodeled in 2009 and is currently configured with three bedrooms, with potential to be reconfigured as a four-bedroom home. The beautifully manicured backyard is designed for relaxing and entertaining, featuring an in-ground pool, expansive patio, outdoor bar with barn doors, retractable Sunbrella awning and a side patio ideal for grilling. The garage is identified as a two-car garage; however, the bar currently occupies one bay, leaving interior parking for one vehicle. The partially finished lower level provides flexible space for recreation, exercise or casual entertaining and includes a separate laundry room with ample storage, bathroom hookups and bulkhead access to the pool area. An additional side room features picture windows, ideal for a study, studio or reading room. Conveniently located near shops, restaurants and Routes 93 and 495. Buyer and buyer’s agent to verify permits, measurements, square footage, potential bedroom reconfiguration and intended uses.
| Elementary School | Middle School | High School |
|---|---|---|
| West Elementary School | West Middle School | Andover High School |
| Price History | |
|---|---|
| 9/9/2026 | Listed $1,125,000 |
General Features
| Sewer | Public Sewer |
|---|---|
| Heating | Baseboard,Steam,Natural Gas |
| Cooling | Window Unit(s),Wall Unit(s) |
| Utilities | for Gas Range,for Gas Oven,Icemaker Connection |
| Roof | Shingle |
| Appliances | Gas Water Heater,Dishwasher,Disposal,Microwave,Range,Refrigerator,Freezer,Washer,Dryer,Plumbed For Ice Maker |
| Zoning | SRA |
| Garage Spaces | 1 |
| Patio/Porch Features | Patio,Covered |
| Architectural Style | Colonial |
| Pool Features | In Ground,Pool - Inground Heated |
| Construction Materials | Brick,Stone |
| Year Built | 1937 |
| Property Subtype | Single Family Residence |
| Tax Year | 2026 |
| Parcel Number | 51,1838529 |
| Community Features | Shopping,Pool,Highway Access,Public School |
| County | Essex |
| Property Type | Residential |
| HOA | No |
| Attached Garage | No |
| Subdivision Name | Shawsheen |
| Garage Y/N | Yes |
| Total Rooms | 8 |
| Full Baths | 2 |
| Status | New |
| Directions | Rt. 28/North Main St. to William St. left onto Sherbourne St.,to Princeton Ave. to George St. |
| High School | Andover High School |
| City | Andover |
| Disclosures | Public record identifies the property as a four-bedroom; however,the home was remodeled in 2009 and is currently configured as a three-bedroom. The layout may offer the potential to be converted back |
| Senior Community Y/N | No |
| MLS Area | Shawsheen Heights |
| Lot Size Units | Acres |
| Lot Size Square Feet | 10018 |
| Carport Y/N | No |
| Elementary School | West Elementary School |
| Property Attached Y/N | No |
| Year Built Details | Actual |
| Tax Annual Amount | 8654 |
| Home Warranty Y/N | No |
| Middle/Junior High School | West Middle School |
| Building Area Units | Square Feet |
| Primary Bedroom Level | Second |
| Standard Status | Active |
| Year Built Source | Public Records |
| Tax Assessed Value | 908000 |
| Tax Lot | 240 |
| Certified Treated | Unknown |
Interior Features
| Interior Amenities | Wet Bar |
|---|---|
| Basement | Partially Finished,Interior Entry,Bulkhead,Concrete |
| Flooring | Tile,Carpet,Laminate,Hardwood |
| Total Fireplaces | 1 |
| Fireplace Features | Family Room |
| Kitchen Level | Main,First |
| Air Conditioning Y/N | Yes |
| Heating Y/N | Yes |
| Fireplace Y/N | Yes |
| Above Grade Finished Area | 3611 |
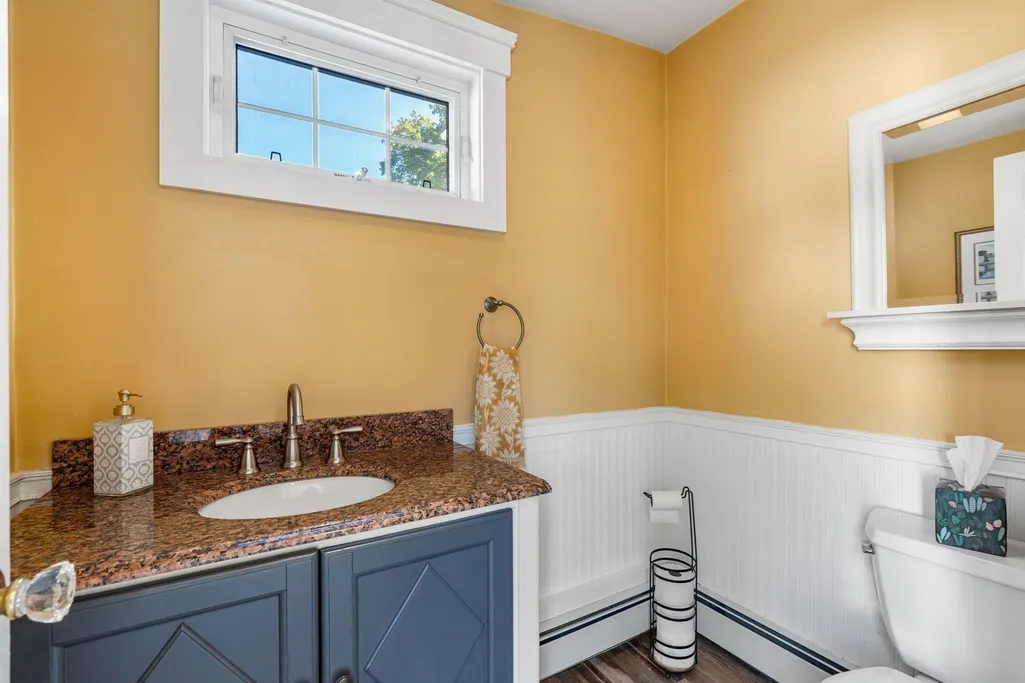
| Half Baths | 1 |
| Laundry Features | Flooring - Stone/Ceramic Tile,Gas Dryer Hookup,Washer Hookup,In Basement |
| Total Bedrooms | 3 |
| Below Grade Finished Area | 339 |
| Living Room Level | Main,First |
| Main Level Bathrooms | 1 |
| LivingAreaSource | Public Record |
| Kitchen Features | Closet/Cabinets - Custom Built,Flooring - Hardwood,Window(s) - Picture,Pantry,Countertops - Stone/Granite/Solid,Exterior Access,Gas Stove,Peninsula,Archway |
| Total Baths | 3 |
| Primary Bathroom Features | Yes |
| Living Room Features | Flooring - Hardwood,Window(s) - Picture,French Doors,Remodeled,Archway |
| Bedroom 3 Features | Closet,Flooring - Laminate,Window(s) - Picture |
| Bedroom 2 Features | Closet,Flooring - Laminate,Window(s) - Picture |
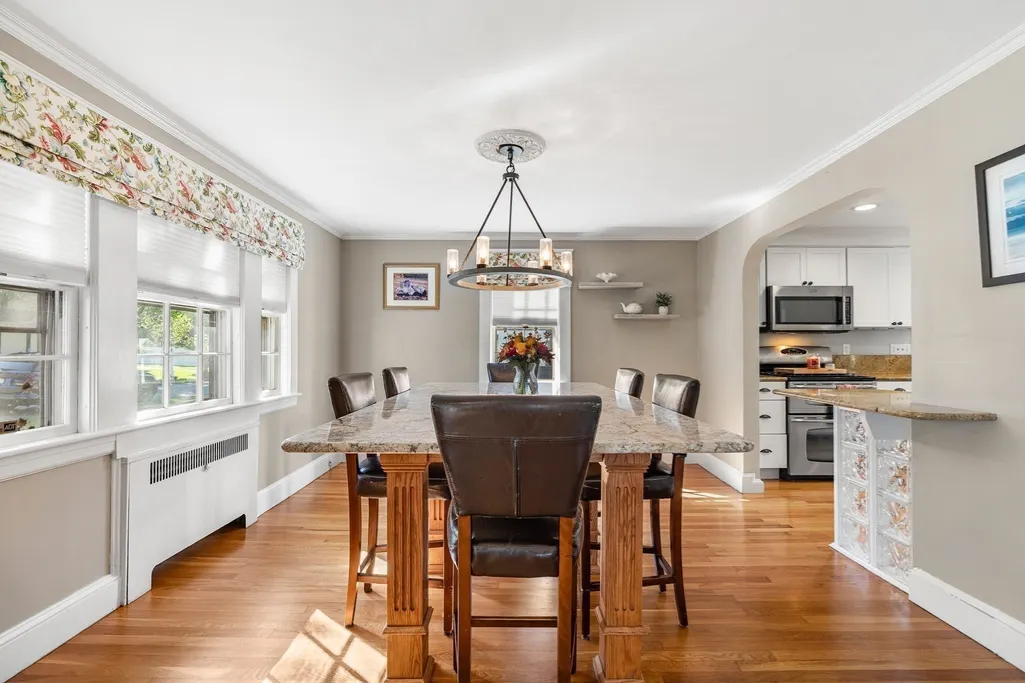
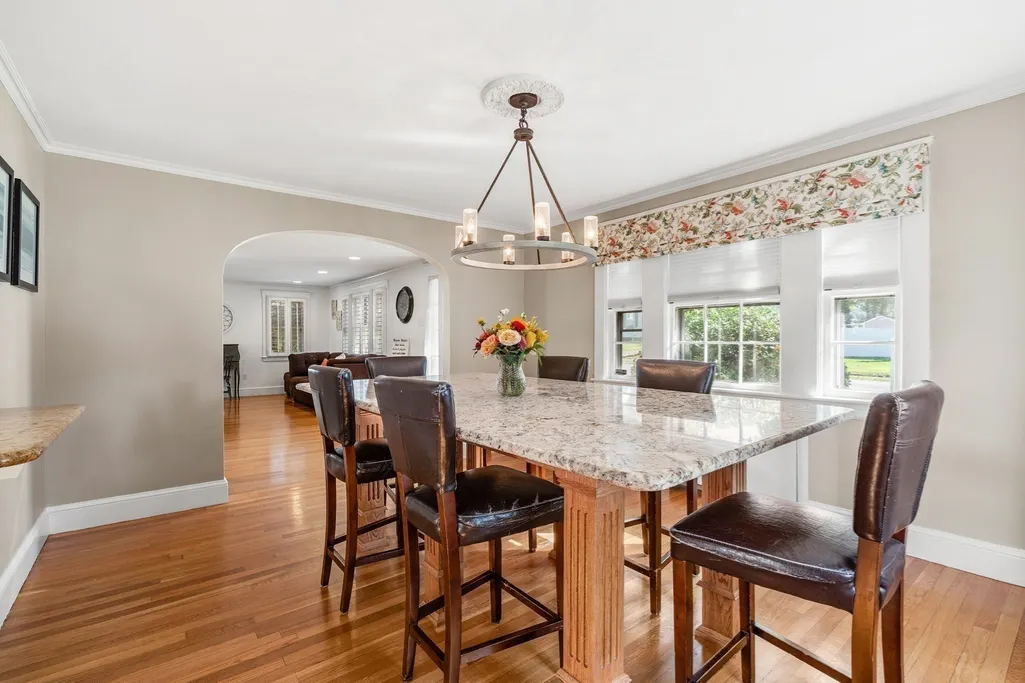
| Dining Room Features | Flooring - Hardwood,Window(s) - Picture,Archway |
| Primary Bedroom Features | Bathroom - 3/4,Closet,Flooring - Laminate,Window(s) - Picture,Cable Hookup,Closet - Double |
| Family Room Level | Main,First |
| Family Room Features | Flooring - Hardwood,Window(s) - Picture,Cable Hookup |
| Dining Room Level | Main,First |
| Bedroom 3 Level | Second |
| Second Bedroom Level | Second |
| Bathroom 1 Level | Main,First |
| Bathroom 2 Level | Second |
| Bathroom 3 Level | Second |
Exterior Features
| Exterior Amenities | Patio,Covered Patio/Deck,Pool - Inground,Pool - Inground Heated,Rain Gutters,Fenced Yard,Outdoor Shower |
|---|---|
| Fencing | Fenced/Enclosed,Fenced |
| Parking Features | Detached,Storage,Paved Drive,Driveway,Paved |
| Water Source | Public |
| Total Parking | 5 |
| Lot Size Area | 0.23 |
| Foundation Details | Concrete Perimeter,Stone |
| Spa | No |
| Building Area Total | 3611 |
| Lot Size Acres | 0.23 |
| Road Surface Type | Paved |
| Waterfront Y/N | No |
| Covered Spaces | 1 |
| Door Features | French Doors |
| Road Frontage Type | Public |
Amenities
- Foreclosure
- Views
- Short Sale
- New Construction
- Adult 55+
- Lease To Own
- No HOA Fees
- Furnished
- Primary On Main
- Air Conditioning
- Seller Finance
- Green
- Fixer Upper
- Horse
- Golf
- Fireplace
- Deck
- Garage
- Basement
- Pool
Property vs Single Family Average in 01810
Price
Taxes
Year Built
 Massachusetts MLS Property Info Network (MLSPIN) - The property listing data and information set forth herein were provided to MLS Property Information Network, Inc. from third party sources, including sellers, lessors and public records, and were compiled by MLS Property Information Network, Inc. The property listing data and information are for the personal, non commercial use of consumers having a good faith interest in purchasing or leasing listed properties of the type displayed to them and
 IDX information is provided exclusively for consumers personal, non-commercial use and may not be used for any purpose other than to identify prospective properties consumers may be interested in purchasing. Information is deemed reliable but is not guaranteed. © 2026 State-Wide Multiple Listing Service. All rights reserved.
