
Views - Golf Course - Primary on Main
Address
46 Walnut Street, Montague, MA
Price
$ 475,000
Property Attributes
- MLS#73563582
- TypeSingle Family
- Listing Status Active
- CountyFRANKLIN
- CityMontague
- AreaTurners Falls
- Zip01376
- StyleColonial Revival
- Year Built1920
- Taxes$ 4667
- Price$ 475,000
- Bedrooms4
- Full Bathrooms2
- Half Bathrooms0
- Sqr Footage2416
- Lot Size0.2 Acres
Data Source:
Massachusetts MLS Property Info Network (MLSPIN)
Property Description
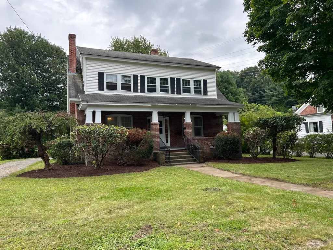
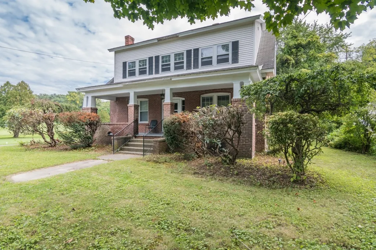
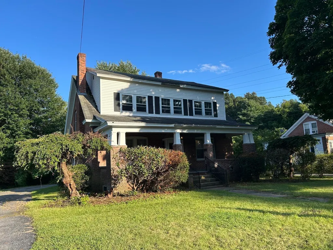
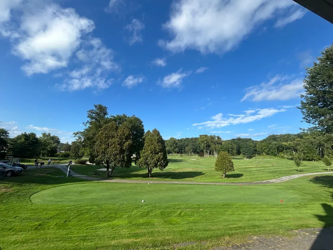
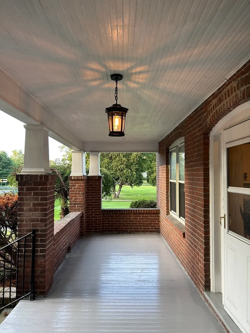
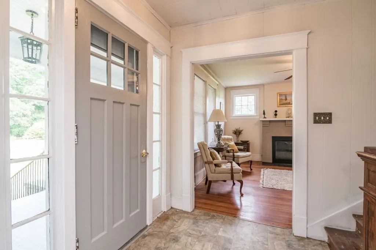
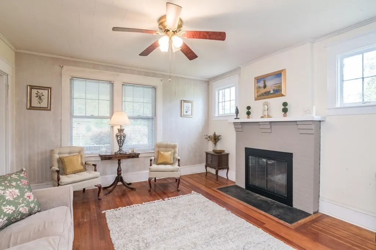
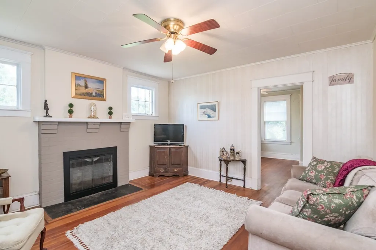
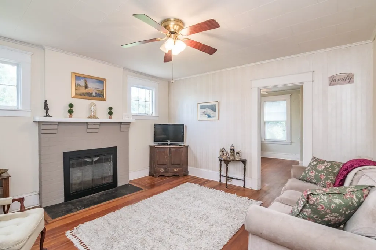
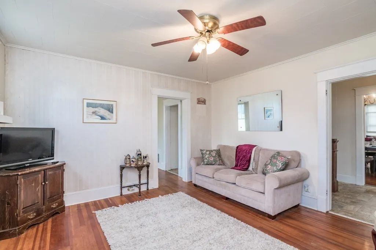
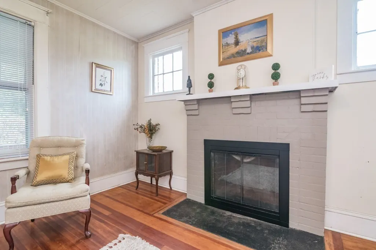
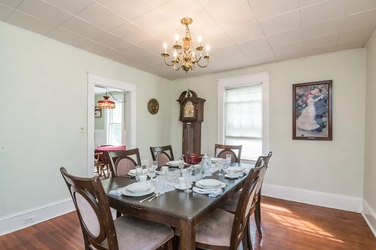
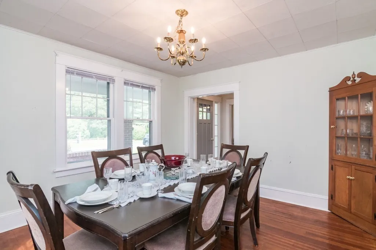
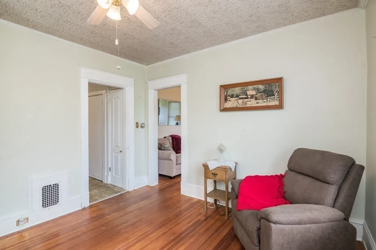
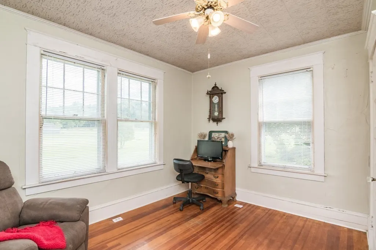
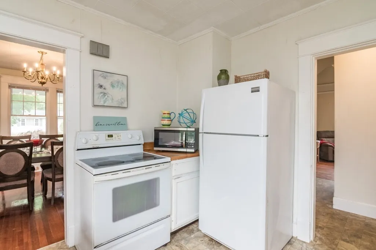
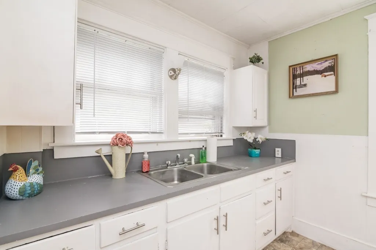
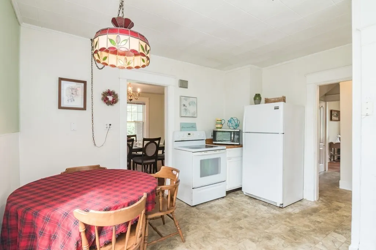
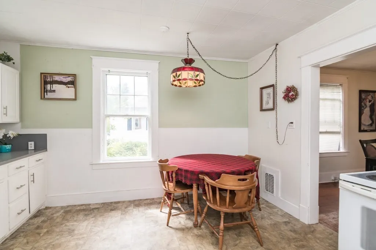
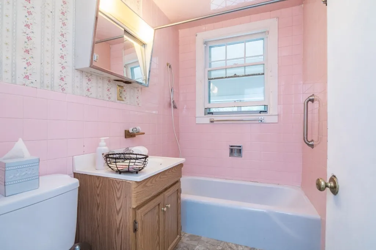
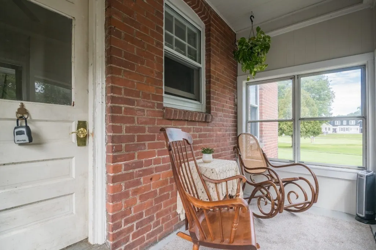
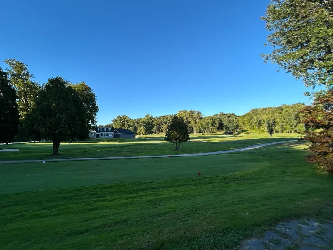
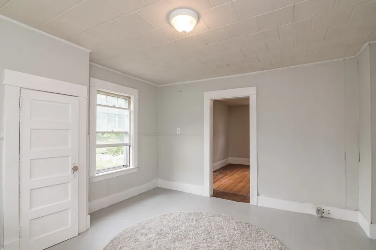
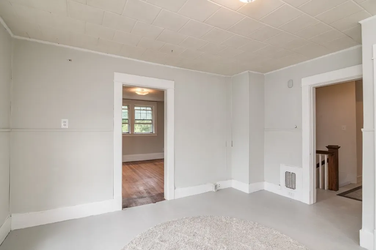
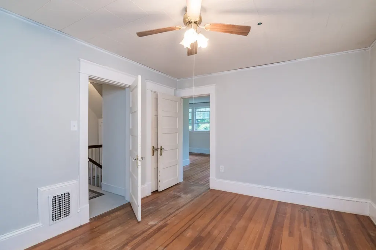
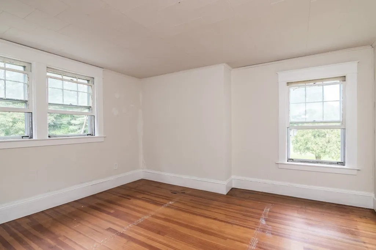
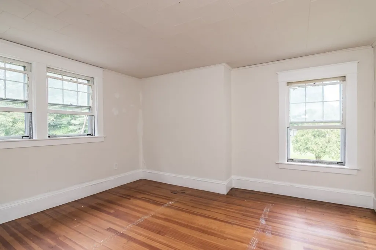
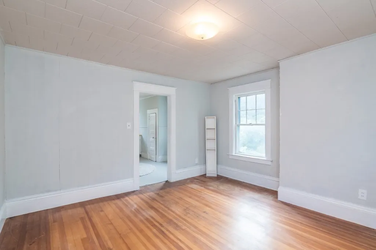
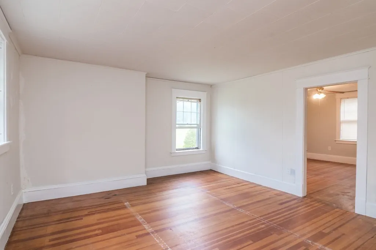
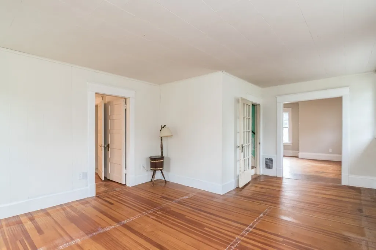
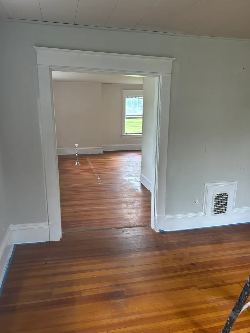
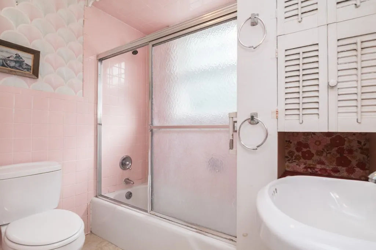
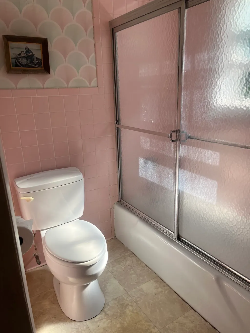
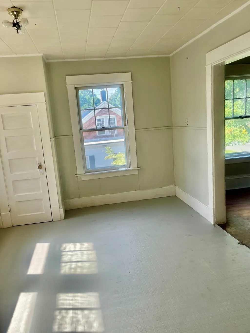
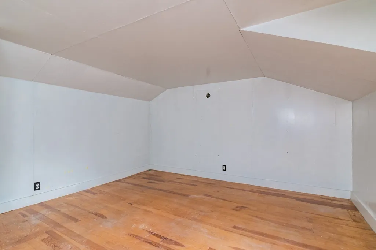
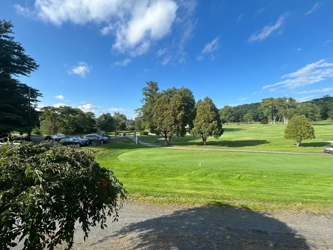
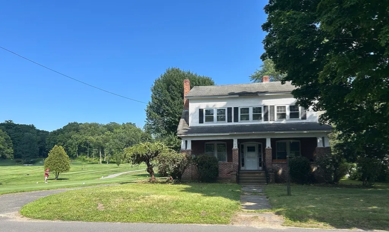
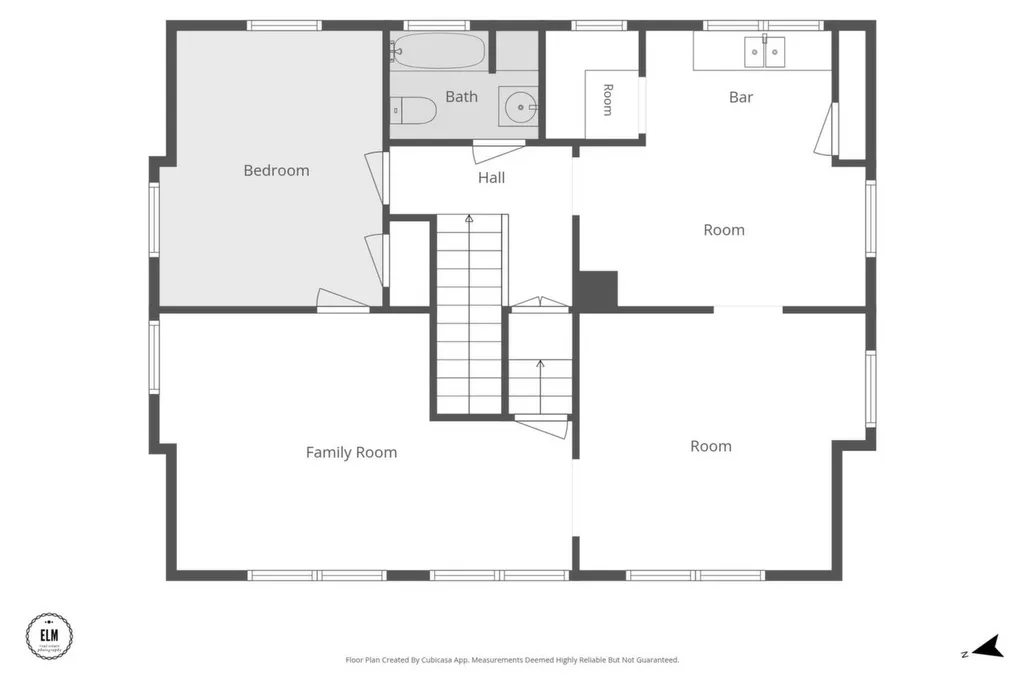
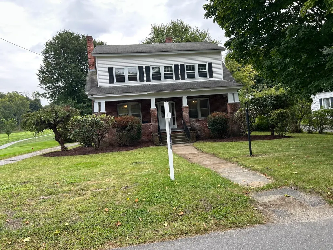
This 10 room, 2 full bath, Colonial Revival Style Brick home with 3 finished floors abuts Thomas Memorial Golf Course & Country Club and is located on a quiet country road. Views are of rolling hills, meadows and the golf course. You can drive your golf cart right onto the course at the tee off to the 8th hole. This is a MUST SEE for all golf lovers ! The home consists of two layers of brick and cement which was distinctive for a 1920 built home. It has been lovingly owned by the same family for 83 years. First floor bedroom, large front porch, enclosed back porch, kitchen, dining room, living room with wood fireplace, and mantle, and full bathroom. Second floor has bedroom, Family room, office, bonus room, and full bathroom. Dormers were added to create two more bedrooms on the third floor, each with a closet and hardwood flooring. First floor has hardwood flooring, kitchen, dining room, living room were refinished a few years ago. There is a large, open porch in front of the home perfect for outdoor family dinners or porch parties, and an enclosed three season back porch great for watching the golfers. Freshly painted on the interior and ready for the next family to continue restoring to greatness! Not far from route 2 West, Mohawk Trail, route 91, UMASS, and many ski areas. If views of natural beauty are important to you, this home is for you! Showings start at the Open House Sunday September 6th from 1-3pm.
| Elementary School | Middle School | High School |
|---|---|---|
| Hillcrest Elementary School | Great Falls Middle | Turners Falls High |
| Price History | |
|---|---|
| 9/3/2026 | Listed $475,000 |
General Features
| Sewer | Public Sewer |
|---|---|
| Heating | Central,Forced Air,Oil |
| Cooling | Window Unit(s) |
| Utilities | for Electric Range,for Electric Oven,for Electric Dryer,Washer Hookup |
| Roof | Shingle |
| Appliances | Water Heater,Range,Microwave,Refrigerator,Freezer,Washer,Dryer |
| Zoning | RS |
| Patio/Porch Features | Porch,Porch - Enclosed |
| Architectural Style | Colonial Revival |
| Construction Materials | Brick,Stone |
| Year Built | 1920 |
| Electric | Circuit Breakers,100 Amp Service |
| View | Scenic View(s) |
| Property Subtype | Single Family Residence |
| Tax Year | 2026 |
| Parcel Number | 3106662 |
| Community Features | Shopping,Tennis Court(s),Park,Walk/Jog Trails,Golf,Medical Facility,Laundromat,House of Worship,Private School,Public School |
| Accessibility | No |
| County | Franklin |
| Property Type | Residential |
| HOA | No |
| Garage Y/N | No |
| Waterview | No |
| Total Rooms | 10 |
| Full Baths | 2 |
| Status | Active |
| Directions | GPS |
| High School | Turners Falls High |
| City | Montague |
| Disclosures | Estate Sale SOLD AS-IS. Listing Agent has an interest in the home. Some knob and tube. |
| Senior Community Y/N | No |
| MLS Area | Turners Falls |
| Lot Size Units | Acres |
| Lot Size Square Feet | 8755 |
| Elementary School | Hillcrest |
| Property Attached Y/N | No |
| Year Built Details | Actual,Renovated Since |
| Tax Annual Amount | 4667.6 |
| Home Warranty Y/N | No |
| Middle/Junior High School | Great Falls Middle |
| Building Area Units | Square Feet |
| Primary Bedroom Level | First |
| Standard Status | Active |
| Year Built Source | Public Records |
| Tax Assessed Value | 308500 |
| Tax Lot | 082 |
| Certified Treated | Unknown |
Interior Features
| Interior Amenities | Office,Bonus Room,Walk-up Attic,Internet Available - Unknown |
|---|---|
| Basement | Full,Walk-Out Access,Interior Entry,Sump Pump,Concrete,Unfinished |
| Flooring | Vinyl,Hardwood,Flooring - Hardwood |
| Total Fireplaces | 1 |
| Fireplace Features | Living Room |
| Kitchen Level | Main,First |
| Air Conditioning Y/N | Yes |
| Heating Y/N | Yes |
| Window Features | Insulated Windows,Storm Window(s) |
| Fireplace Y/N | Yes |
| Above Grade Finished Area | 2416 |
| Laundry Features | In Basement,Electric Dryer Hookup,Washer Hookup |
| Total Bedrooms | 4 |
| Living Room Level | First |
| Main Level Bathrooms | 1 |
| LivingAreaSource | Owner |
| Kitchen Features | Flooring - Vinyl |
| Total Baths | 2 |
| Primary Bathroom Features | No |
| Living Room Features | Wood / Coal / Pellet Stove,Flooring - Hardwood,Lighting - Overhead |
| Bedroom 4 Features | Closet,Flooring - Hardwood |
| Bedroom 3 Features | Closet,Flooring - Hardwood |
| Bedroom 2 Features | Closet,Flooring - Hardwood |
| Dining Room Features | Flooring - Hardwood,Lighting - Overhead |
| Primary Bedroom Features | Closet,Flooring - Hardwood,Lighting - Overhead |
| Family Room Level | Second |
| Family Room Features | Flooring - Hardwood |
| Dining Room Level | First |
| Bedroom 4 Level | Third |
| Bedroom 3 Level | Third |
| Second Bedroom Level | Second |
| Bathroom 1 Level | Main,First |
| Bathroom 2 Level | Second |
Exterior Features
| Exterior Amenities | Porch,Porch - Enclosed,Rain Gutters,Storage,Garden |
|---|---|
| Parking Features | Paved Drive,Off Street,Driveway,Paved |
| Lot Features | Level |
| Water Source | Public |
| Total Parking | 8 |
| Lot Size Area | 0.2 |
| Foundation Details | Stone |
| Spa | No |
| Building Area Total | 2416 |
| Lot Size Acres | 0.2 |
| Road Surface Type | Paved |
| Frontage Type | Golf Course |
| Waterfront Y/N | No |
| Door Features | Storm Door(s) |
| Road Frontage Type | Public |
| Road Responsibility | Public Maintained Road |
Amenities
- Foreclosure
- Views
- Short Sale
- New Construction
- Adult 55+
- Lease To Own
- No HOA Fees
- Furnished
- Primary On Main
- Air Conditioning
- Seller Finance
- Green
- Fixer Upper
- Horse
- Golf
- Fireplace
- Deck
- Garage
- Basement
- Pool
Property vs Single Family Average in 01376
Price
Taxes
Year Built
Visits
 Massachusetts MLS Property Info Network (MLSPIN) - The property listing data and information set forth herein were provided to MLS Property Information Network, Inc. from third party sources, including sellers, lessors and public records, and were compiled by MLS Property Information Network, Inc. The property listing data and information are for the personal, non commercial use of consumers having a good faith interest in purchasing or leasing listed properties of the type displayed to them and
 IDX information is provided exclusively for consumers personal, non-commercial use and may not be used for any purpose other than to identify prospective properties consumers may be interested in purchasing. Information is deemed reliable but is not guaranteed. © 2026 State-Wide Multiple Listing Service. All rights reserved.
