
Price Reduction - Golf Course
Address
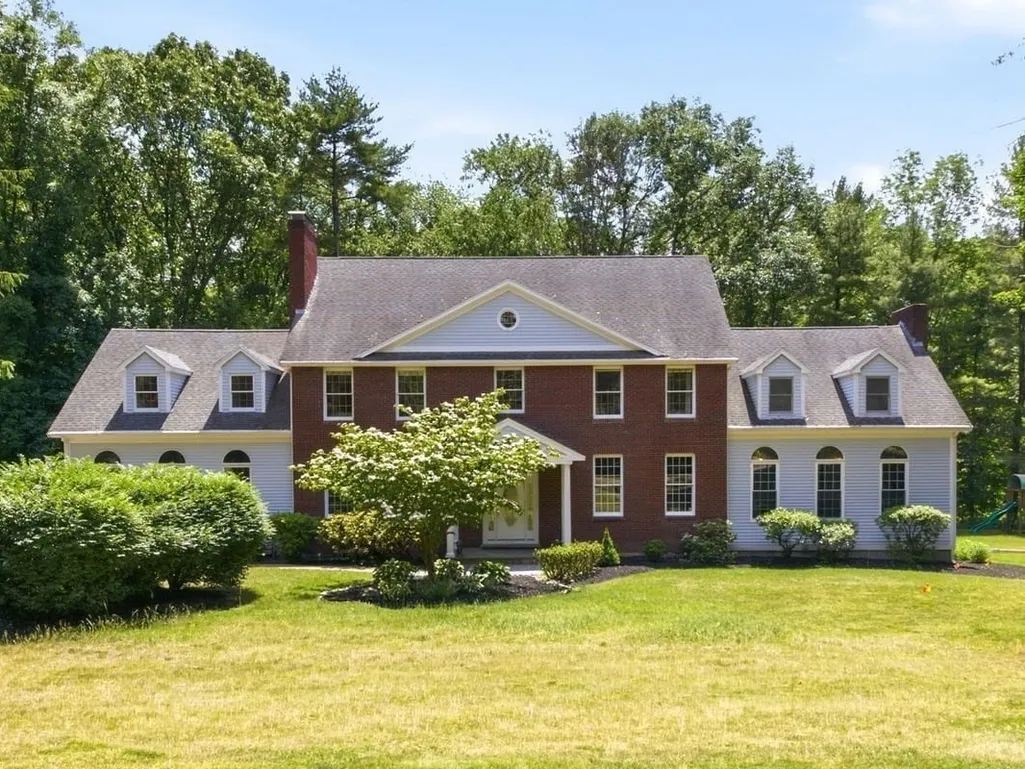
3 Windsor Drive, Foxboro, MA
Price
$ 1,280,000
Property Attributes
- MLS#73537968
- TypeSingle Family
- Listing Status Active
- CountyNORFOLK
- CityFoxboro
- NeighborhoodAngle Tree Estates
- Zip02035
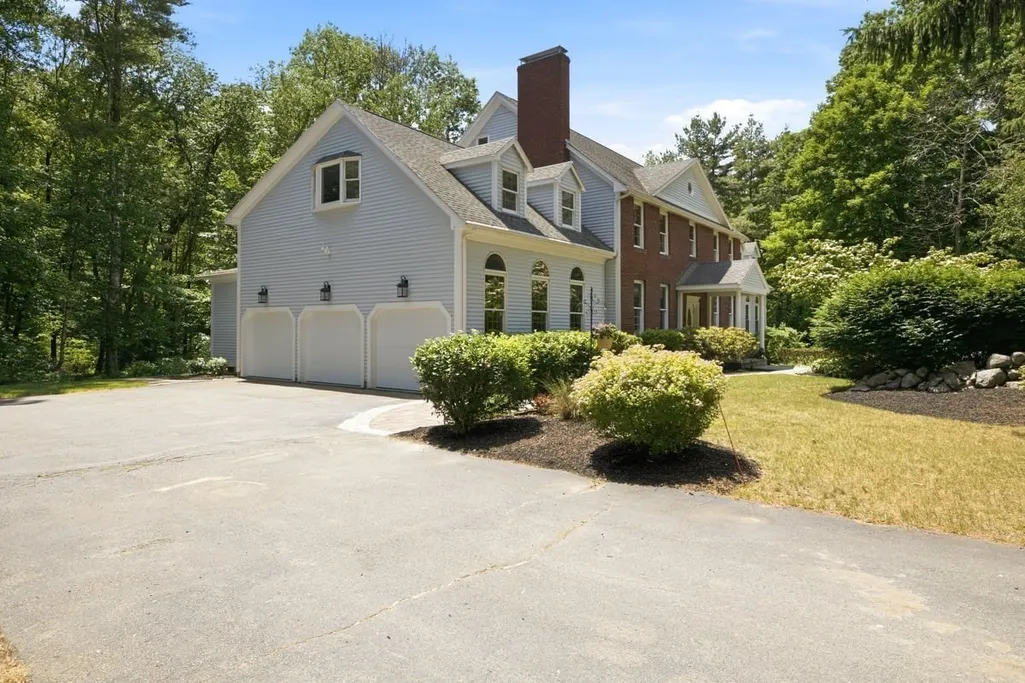
- StyleColonial
- Year Built1988
- Taxes$ 15358
- Price$ 1,280,000
- Bedrooms6
- Full Bathrooms4
- Half Bathrooms1
- Sqr Footage5000
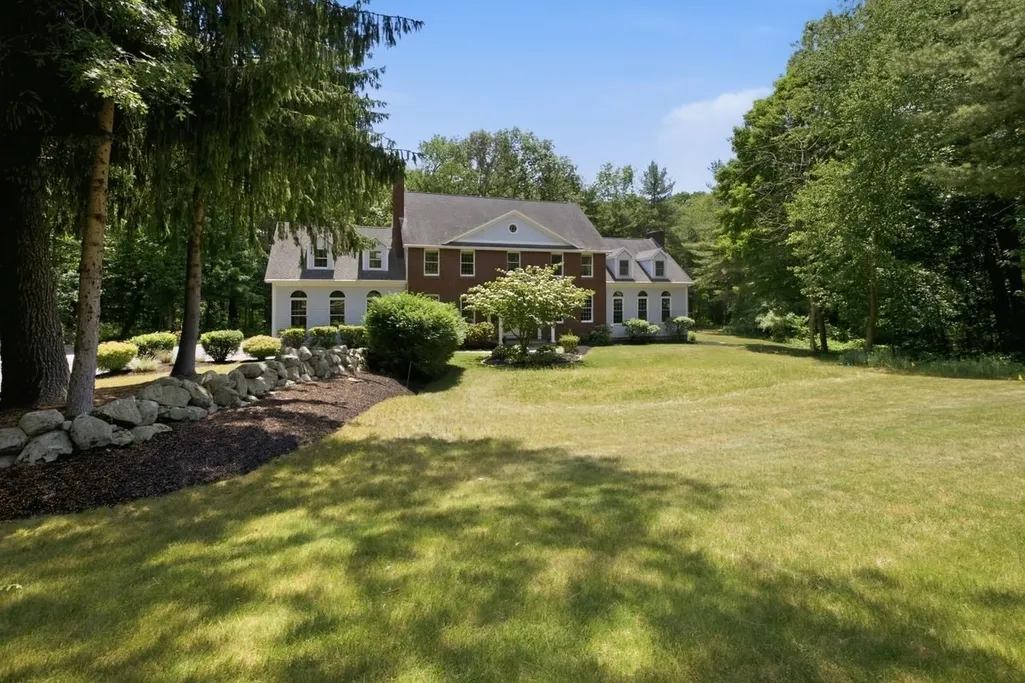
- Lot Size1.4 Acres
Data Source:
Massachusetts MLS Property Info Network (MLSPIN)
Property Description
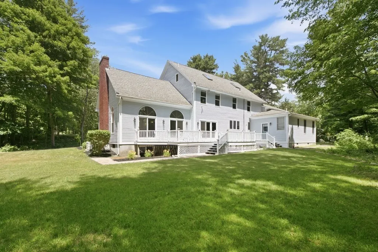
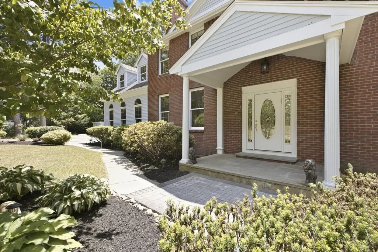
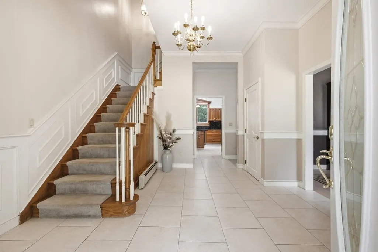
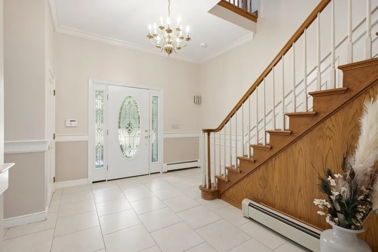
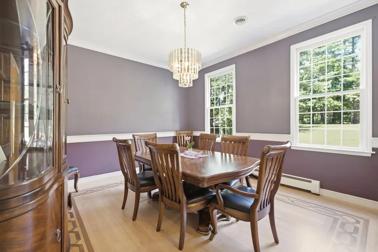
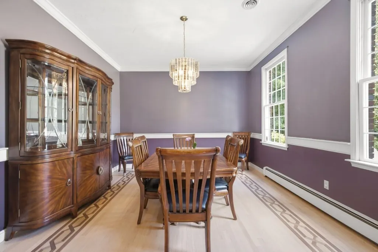
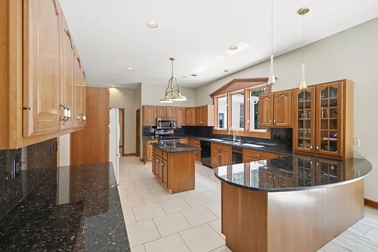
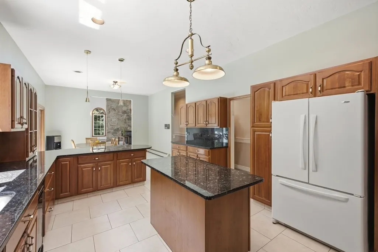
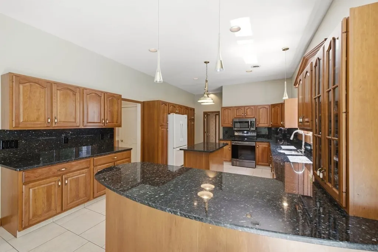
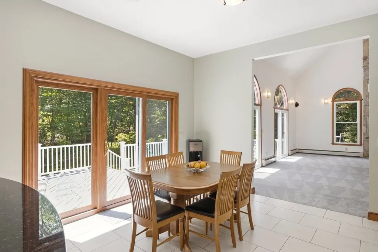
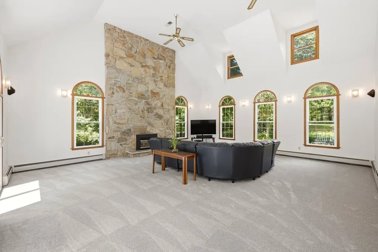
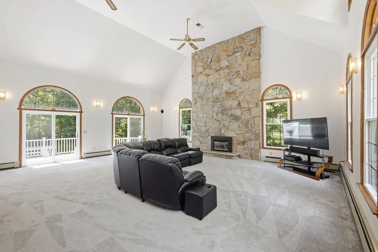
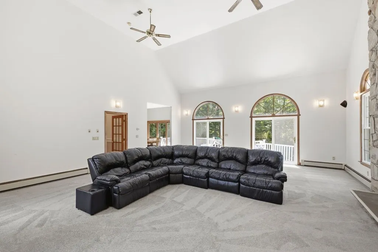
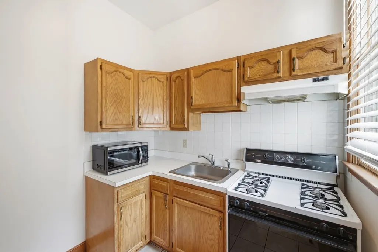
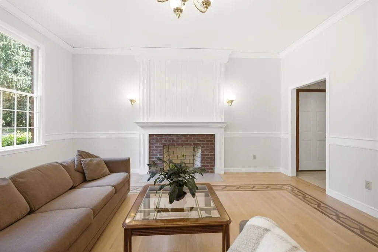
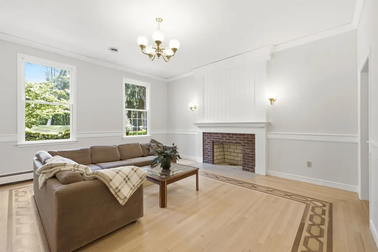
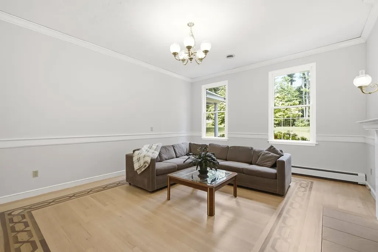
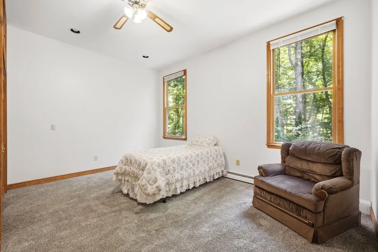
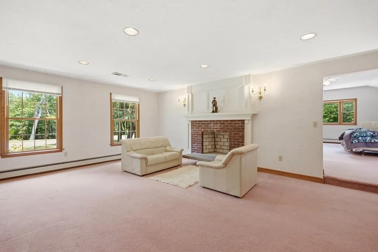
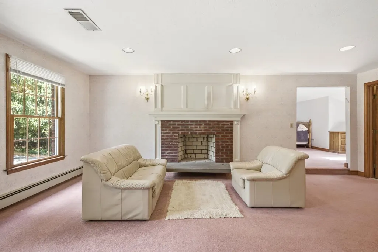
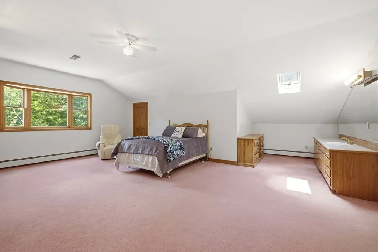
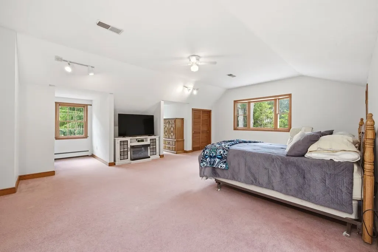
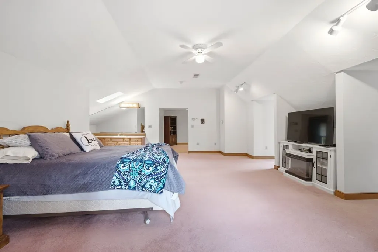
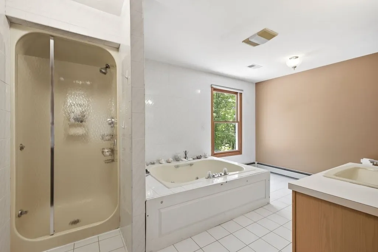
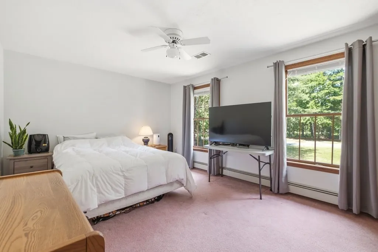
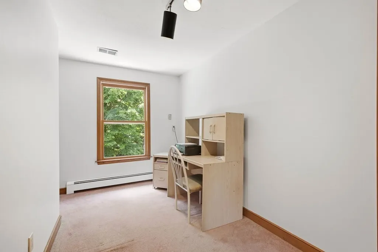
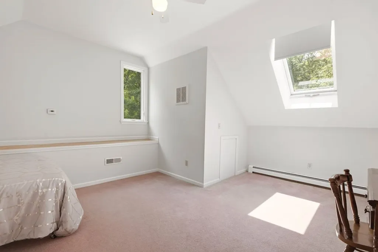
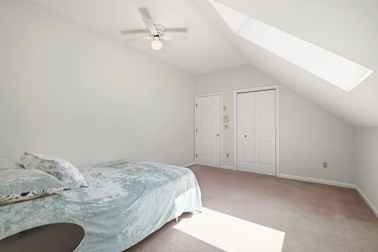
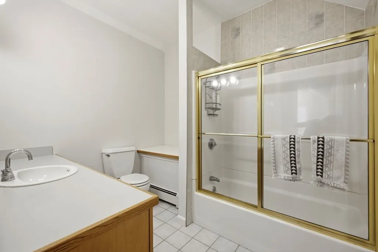
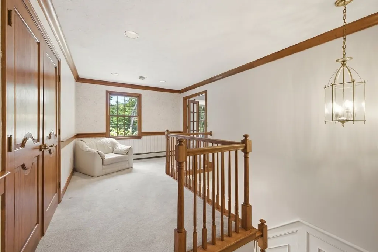
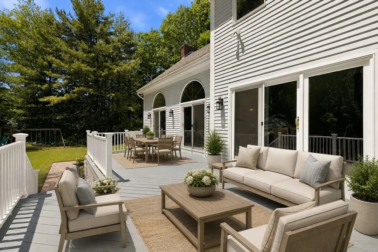
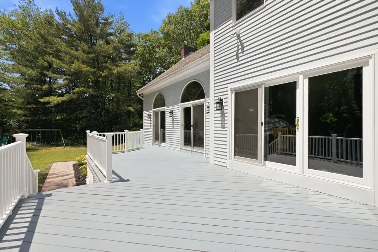
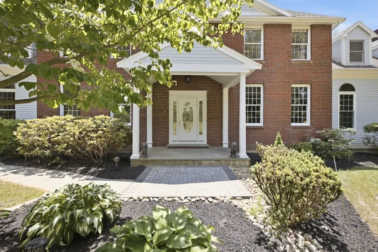
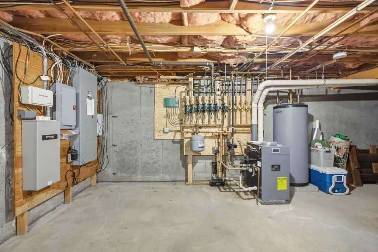
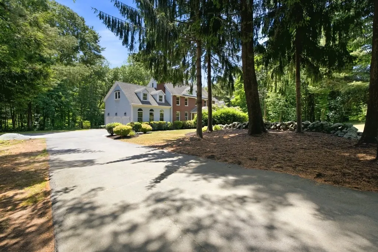
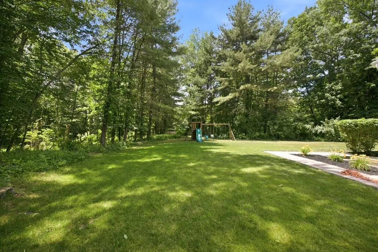
NEW PRICE + $30,000 SELLER CLOSING-COST CREDIT!!!! Welcome to 3 Windsor Drive, a truly exceptional home in Foxboro’s desirable Angle Tree Estates, offering an impressive 6 bedrooms, 4.5 baths, approximately 5,000 sq. ft. of living space, and 1.4 acres of private grounds. With an incredible amount of space both inside and out, this home offers flexibility rarely found in today’s market. ONE OF THE HOME’S MOST UNIQUE FEATURES IS THE FULL IN-LAW APARTMENT, PRIVATELY LOCATED RIGHT OFF THE KITCHEN ON THE MAIN LEVEL. Whether needed for extended family, guests, a private home office, or additional living space, this versatile apartment provides an ideal solution while remaining conveniently connected to the main home. The spectacular Great Room is a true showstopper, featuring soaring ceilings, a dramatic floor-to-ceiling fieldstone fireplace, and an abundance of natural light. New windows and sliders open to the back deck, creating an effortless connection to the expansive outdoor setting. The custom kitchen features beautiful cherry cabinetry and granite countertops with direct access to the deck, while the formal dining room showcases newly refinished hardwood floors. The second level offers a spacious primary suite with its own sitting room and fireplace, walk-in closet and private bath, plus additional bedrooms and a full bath. The third level provides even more living flexibility with two additional bedrooms, each featuring skylights, and another full bath. Outside, enjoy the privacy of 1.4 acres, an expansive deck and plenty of room to relax, entertain and enjoy the surrounding grounds. Recent improvements include a NEW SEPTIC SYSTEM, newer gas heating system and freshly painted deck. Approximately 5,000 square feet + 6 bedrooms + 4.5 baths + 3-car garage + main-level In-Law Apartment + 1.4 acres = exceptional space and flexibility. NOW OFFERED AT $1,280,000 WITH A $30,000 SELLER CLOSING-COST CREDIT! An extraordinary opportunity to make this unique Foxboro property your own. Sold As Is.
| Elementary School | Middle School | High School |
|---|---|---|
| Burrell Elementary School | Ahern Middle School | Foxboro High |
| Price History | |
|---|---|
| 6/18/2026 | Listed $1,375,000 |
| 7/1/2026 | 6$1,295,000 |
| 8/20/2026 | 2$1,280,000 |
General Features
| Sewer | Private Sewer |
|---|---|
| Heating | Baseboard,Natural Gas |
| Cooling | Central Air |
| Utilities | for Gas Range,for Electric Range,Generator Connection |
| Roof | Shingle |
| Appliances | Gas Water Heater,Dishwasher,Microwave,Range,Refrigerator,Washer,Dryer |
| Zoning | R 40 |
| Garage Spaces | 3 |
| Patio/Porch Features | Deck |
| Architectural Style | Colonial |
| Construction Materials | Frame |
| Year Built | 1988 |
| Electric | Circuit Breakers,200+ Amp Service,Generator Connection |
| Property Subtype | Single Family Residence |
| Tax Year | 2026 |
| Parcel Number | M:0126 B:0000 L:00140000,943864 |
| Waterfront Features | Stream |
| Community Features | Public Transportation,Shopping,Pool,Tennis Court(s),Walk/Jog Trails,Golf,Medical Facility,Bike Path,Conservation Area,Highway Access,House of Worship,Private School,Public School,T-Station,Sidewalks |
| Accessibility | No |
| County | Norfolk |
| Property Type | Residential |
| HOA | No |
| Attached Garage | Yes |
| Subdivision Name | Angle Tree Estates |
| Garage Y/N | Yes |
| Waterview | Yes |
| Total Rooms | 12 |
| Full Baths | 4 |
| Status | Active |
| Directions | Cocasset to East to Windsor |
| High School | Foxboro High |
| City | Foxboro |
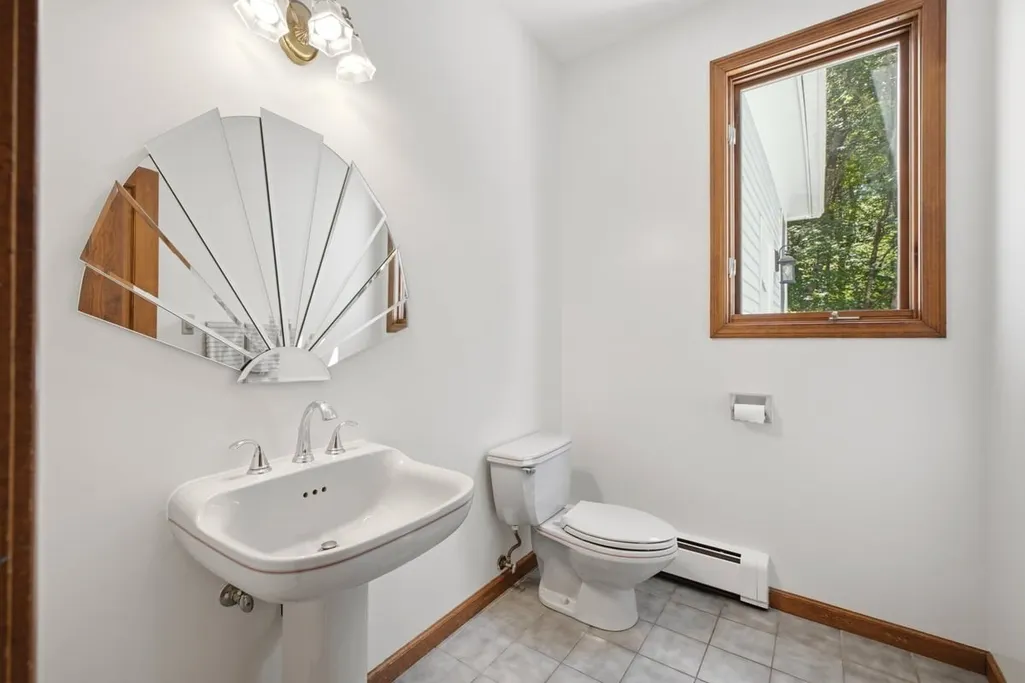
| Disclosures | Seller has installed a **NEW 6 bedroom Septic** Generator used for 1st floor- Intercom system older not functional. Jacuzzi Tub and Bidet not working in Primary bath. Baths are original,cosmetics nee |
| Senior Community Y/N | No |
| Lot Size Units | Acres |
| Lot Size Square Feet | 60909 |
| Carport Y/N | No |
| Elementary School | Burrell |
| Property Attached Y/N | No |
| Year Built Details | Actual |
| Tax Annual Amount | 15358 |
| Home Warranty Y/N | No |
| Middle/Junior High School | Ahern |
| Building Area Units | Square Feet |
| Standard Status | Active |
| Year Built Source | Public Records |
| Tax Assessed Value | 1181400 |
| Tax Lot | 014000 |
| Certified Treated | None |
Interior Features
| Interior Amenities | Walk-up Attic,Internet Available - Broadband |
|---|---|
| Basement | Full,Partially Finished,Walk-Out Access,Interior Entry,Sump Pump |
| Flooring | Wood,Tile,Carpet,Hardwood |
| Total Fireplaces | 3 |
| Kitchen Level | Main,First |
| Air Conditioning Y/N | Yes |
| Heating Y/N | Yes |
| Window Features | Insulated Windows |
| Fireplace Y/N | Yes |
| Above Grade Finished Area | 5000 |
| Half Baths | 1 |
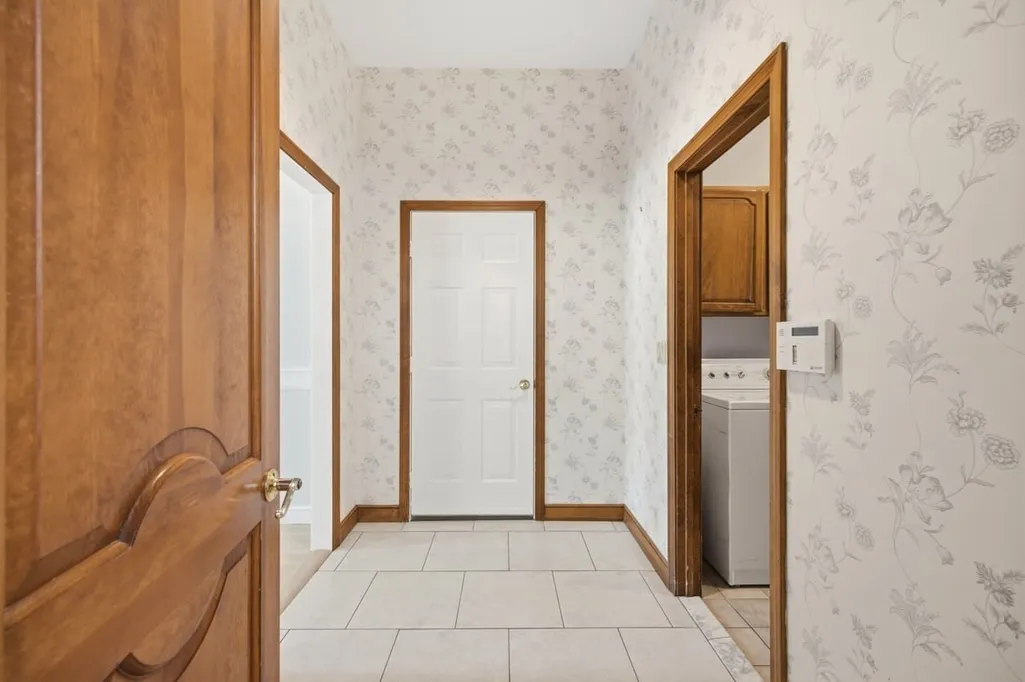
| Laundry Features | Main Level,First Floor |
| Total Bedrooms | 6 |
| LivingAreaSource | Owner |
| Kitchen Features | Flooring - Stone/Ceramic Tile,Countertops - Upgraded,Kitchen Island,Deck - Exterior,Exterior Access,Slider |
| Total Baths | 5 |
| Primary Bathroom Features | Yes |
| Dining Room Features | Flooring - Hardwood |
| Family Room Area | 672 |
| Family Room Length | 24 |
| Family Room Width | 28 |
| Family Room Level | Main,First |
| Family Room Features | Cathedral Ceiling(s),Flooring - Wall to Wall Carpet,Deck - Exterior,Exterior Access,Slider |
| Dining Room Level | Main,First |
Exterior Features
| Exterior Amenities | Deck |
|---|---|
| Parking Features | Attached,Paved Drive,Off Street |
| Water Source | Public |
| Total Parking | 8 |
| Lot Size Area | 1.4 |
| Foundation Details | Concrete Perimeter |
| Spa | No |
| Building Area Total | 5000 |
| Lot Size Acres | 1.4 |
| Road Surface Type | Paved |
| Waterfront Y/N | No |
| Covered Spaces | 3 |
| Door Features | Insulated Doors |
| Road Frontage Type | Public |
| Other Equipment | Intercom |
| Road Responsibility | Public Maintained Road |
Amenities
- Foreclosure
- Views
- Short Sale
- New Construction
- Adult 55+
- Lease To Own
- No HOA Fees
- Furnished
- Primary On Main
- Air Conditioning
- Seller Finance
- Green
- Fixer Upper
- Horse
- Golf
- Fireplace
- Deck
- Garage
- Basement
- Pool
Property vs Single Family Average in 02035
Price
Taxes
Year Built
Visits
 Massachusetts MLS Property Info Network (MLSPIN) - The property listing data and information set forth herein were provided to MLS Property Information Network, Inc. from third party sources, including sellers, lessors and public records, and were compiled by MLS Property Information Network, Inc. The property listing data and information are for the personal, non commercial use of consumers having a good faith interest in purchasing or leasing listed properties of the type displayed to them and
 IDX information is provided exclusively for consumers personal, non-commercial use and may not be used for any purpose other than to identify prospective properties consumers may be interested in purchasing. Information is deemed reliable but is not guaranteed. © 2026 State-Wide Multiple Listing Service. All rights reserved.
