
Waterfront
Address
26 Longmeadow Drive, Westwood, MA
Price
$ 6,950,000
Property Attributes
- MLS#73430073
- TypeSingle Family
- Listing Status Active
- CountyNORFOLK
- CityWestwood
- Zip02090
- StyleColonial
- Year Built1997
- Taxes$ 52011
- Price$ 6,950,000
- Bedrooms5
- Full Bathrooms4
- Half Bathrooms3
- Sqr Footage8033
- Lot Size7.41 Acres
Data Source:
Massachusetts MLS Property Info Network (MLSPIN)
Property Description
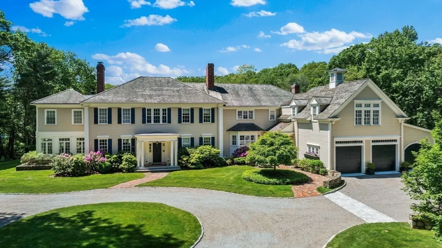
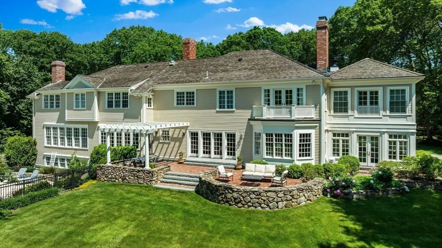
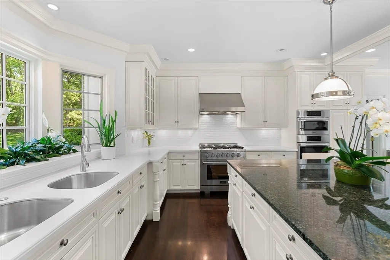
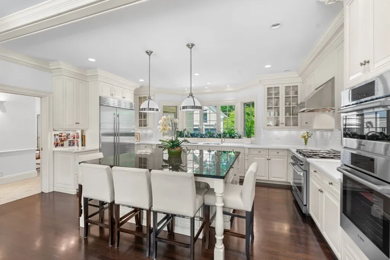
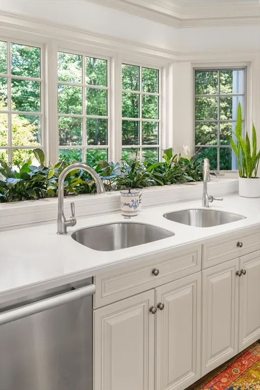
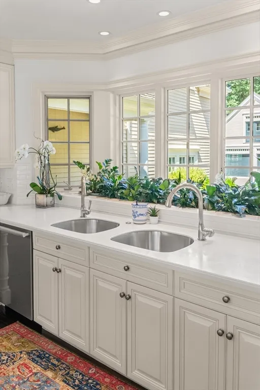
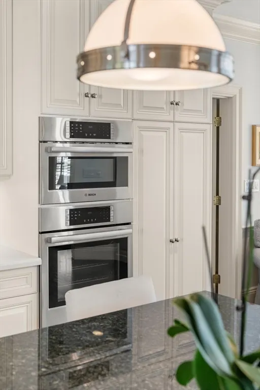
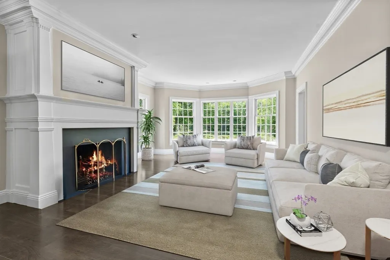
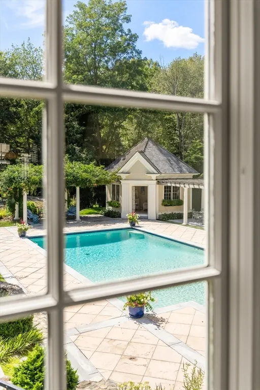
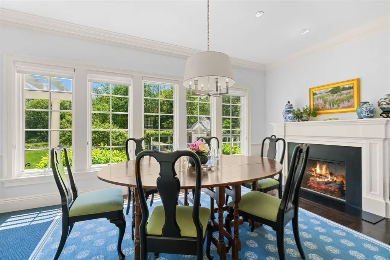
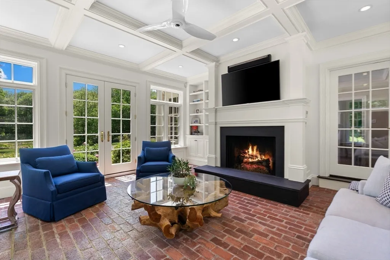
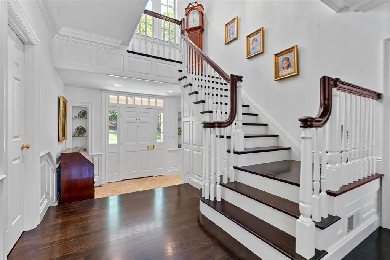
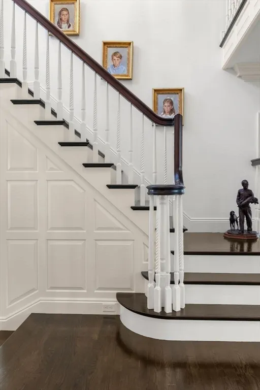
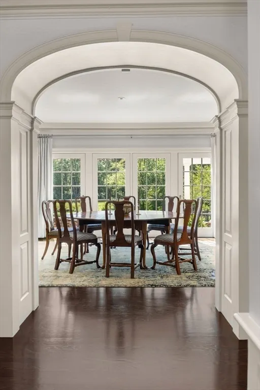
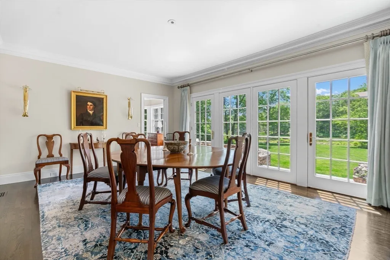
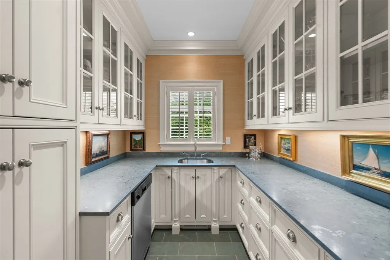
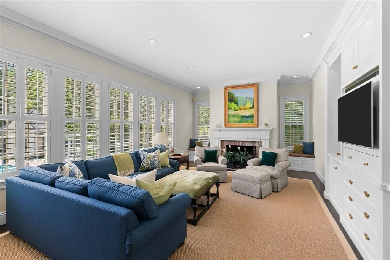
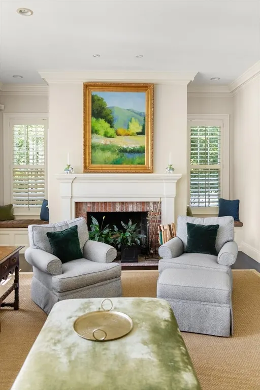
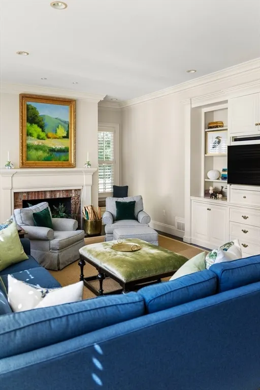
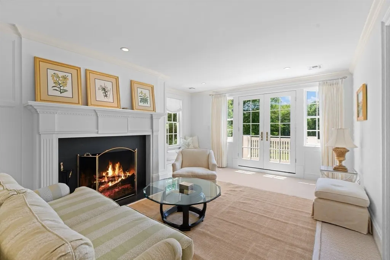
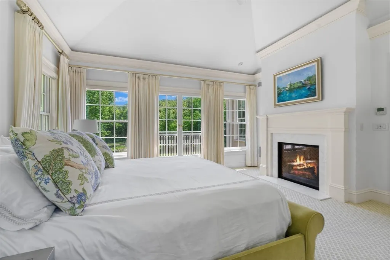
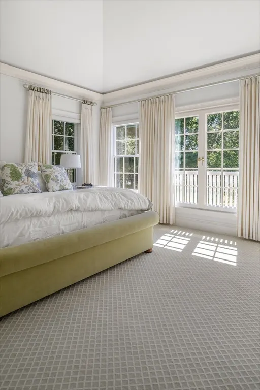
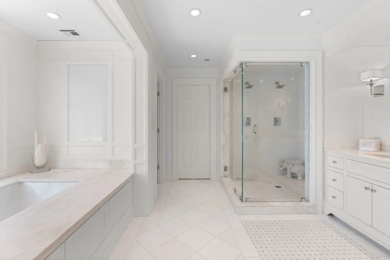
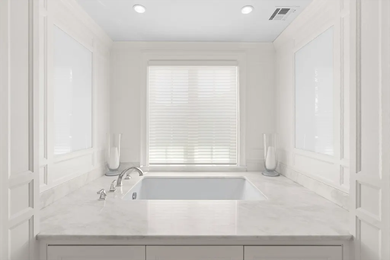
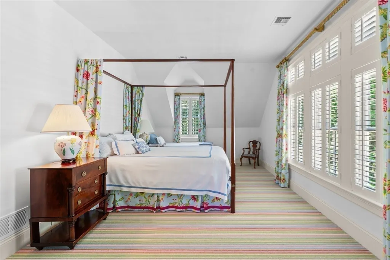
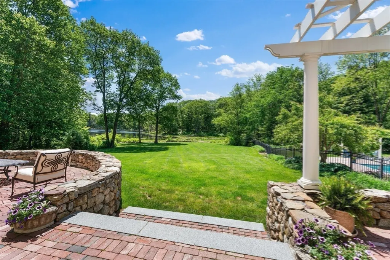
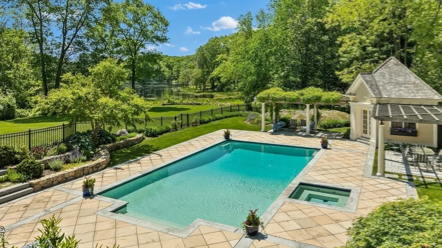
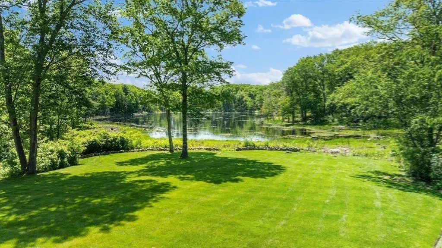
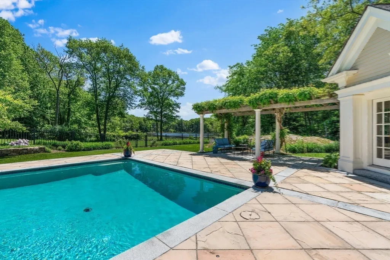
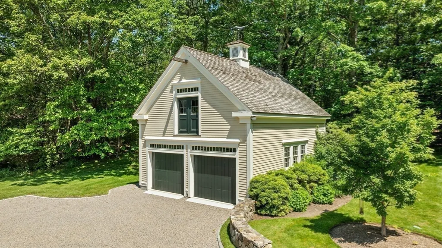
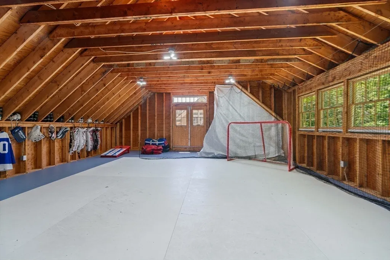
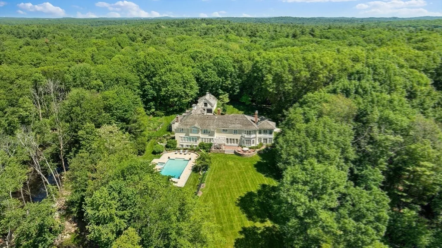
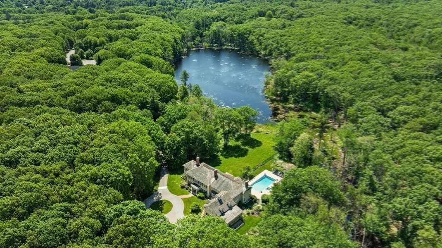
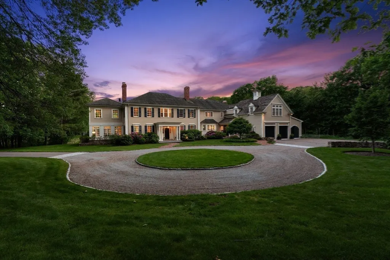
Nestled on 7.4 private acres abutting Hale Reservation, this recently renovated 8,000+ SF home blends luxury, comfort, and exceptional outdoor living in one of Westwood’s most sought-after neighborhoods. Thoughtfully designed for both entertaining and everyday living, the home offers 5 bedrooms, all with ensuite baths, plus 3 additional half baths. Sunlit interiors include a grand foyer, elegant formal living and dining rooms, and a chef’s kitchen opening to a spacious family room. The serene primary suite features a spa-like bath, dual closets, and sitting area. Outside, enjoy beautifully landscaped grounds, a peaceful pond, resort-style pool and cabana, plus a synthetic ice hockey practice area in the barn. Set back on a long private drive, this exceptional property offers the perfect balance of privacy, open space, and neighborhood living, while remaining convenient to Boston, top schools, and major commuter routes.
| Elementary School | Middle School | High School |
|---|---|---|
| Pine Hill Elementary School | Thurston Middle | Westwood High |
| Price History | |
|---|---|
| 9/12/2025 | Listed $7,500,000 |
| 5/13/2026 | 8$6,950,000 |
General Features
| Sewer | Public Sewer |
|---|---|
| Heating | Forced Air,Other,Fireplace(s) |
| Cooling | Central Air |
| Roof | Wood |
| Appliances | Water Heater,Range,Oven,Dishwasher,Disposal,Microwave,Refrigerator,Freezer,Washer,Dryer |
| Zoning | 04,05 |
| Garage Spaces | 3 |
| Patio/Porch Features | Deck,Patio |
| Architectural Style | Colonial |
| Pool Features | Pool - Inground Heated |
| Year Built | 1997 |
| Electric | 220 Volts |
| Property Subtype | Single Family Residence |
| Tax Year | 2026 |
| Parcel Number | M:005 B:000 L:079,3543361 |
| Waterfront Features | Waterfront,Pond |
| County | Norfolk |
| Property Type | Residential |
| HOA | No |
| Attached Garage | Yes |
| Garage Y/N | Yes |
| Other Structures | Cabana,Barn/Stable |
| Waterview | Yes |
| Total Rooms | 17 |
| Full Baths | 4 |
| Status | Active |
| Directions | Summer St to Longmeadow Dr to the end on the left |
| High School | Westwood High |
| City | Westwood |
| Senior Community Y/N | No |
| Lot Size Units | Acres |
| Lot Size Square Feet | 322704 |
| Carport Y/N | No |
| Spa Features | Private |
| Elementary School | Pine Hill |
| Property Attached Y/N | Yes |
| Year Built Details | Actual |
| Tax Annual Amount | 52011.53 |
| Home Warranty Y/N | No |
| Middle/Junior High School | Thurston Middle |
| Building Area Units | Square Feet |
| Primary Bedroom Level | Second |
| Standard Status | Active |
| Year Built Source | Public Records |
| Tax Assessed Value | 4041300 |
| Certified Treated | None |
Interior Features
| Interior Amenities | Sun Room,Mud Room,Home Office,Central Vacuum |
|---|---|
| Basement | Finished |
| Flooring | Hardwood |
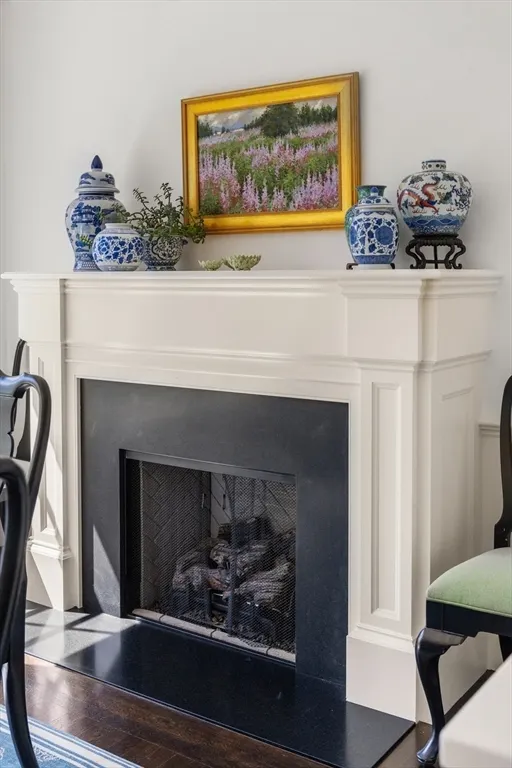
| Total Fireplaces | 7 |
| Fireplace Features | Family Room,Kitchen,Living Room,Master Bedroom |
| Kitchen Level | First |
| Air Conditioning Y/N | Yes |
| Heating Y/N | Yes |
| Fireplace Y/N | Yes |
| Above Grade Finished Area | 6870 |
| Half Baths | 3 |
| Laundry Features | First Floor |
| Total Bedrooms | 5 |
| Below Grade Finished Area | 1163 |
| Living Room Level | First |
| LivingAreaSource | Other |
| Total Baths | 7 |
| Primary Bathroom Features | Yes |
| Kitchen Area | 390.847222222 |
| Kitchen Length | 17.833333333 |
| Kitchen Width | 21.916666666 |
| Primary on Main | 178.5 |
| Second Bedroom Length | 15.75 |
| Second Bedroom Width | 11.333333333 |
| Bedroom 3 Area | 276.5625 |
| Bedroom 3 Length | 14.75 |
| Bedroom 3 Width | 18.75 |
| Bedroom 4 Area | 309.875 |
| Bedroom 4 Length | 16.75 |
| Bedroom 4 Width | 18.5 |
| Dining Room Area | 19.25 |
| Dining Room Width | 13.666666666 |
| Family Room Area | 441.881944444 |
| Family Room Length | 26.916666666 |
| Living Room Area | 386.986111111 |
| Living Room Length | 15.583333333 |
| Living Room Width | 24.833333333 |
| Primary Bedroom Area | 258.666666666 |
| Primary Bedroom Length | 16 |
| Primary Bedroom Width | 16.166666666 |
| Family Room Width | 16.416666666 |
| Family Room Level | First |
| Dining Room Level | First |
| Dining Room Area | 263.083333333 |
| Bedroom 5 Width | 12.416666666 |
| Bedroom 5 Level | Second |
| Bedroom 5 Length | 22.083333333 |
| Bedroom 5 Area | 274.201388888 |
| Bedroom 4 Level | Second |
| Bedroom 3 Level | Second |
| Second Bedroom Level | Second |
| Bathroom 1 Level | First |
| Bathroom 2 Level | First |
| Bathroom 3 Level | First |
Exterior Features
| Exterior Amenities | Deck,Patio,Pool - Inground Heated,Cabana,Hot Tub/Spa,Barn/Stable,Sprinkler System,Other |
|---|---|
| Fencing | Fenced/Enclosed |
| Parking Features | Attached,Garage Door Opener,Heated Garage,Barn,Paved Drive,Off Street |
| Water Source | Public |
| Total Parking | 5 |
| Lot Size Area | 7.41 |
| Foundation Details | Concrete Perimeter |
| Spa | Yes |
| Building Area Total | 8033 |
| Lot Size Acres | 7.41 |
| Road Surface Type | Paved |
| Waterfront Y/N | Yes |
| Covered Spaces | 3 |
Amenities
- Foreclosure
- Views
- Short Sale
- New Construction
- Adult 55+
- Lease To Own
- No HOA Fees
- Furnished
- Primary On Main
- Air Conditioning
- Seller Finance
- Green
- Fixer Upper
- Horse
- Golf
- Fireplace
- Deck
- Garage
- Basement
- Pool
Property vs Single Family Average in 02090
Price
Taxes
Year Built
Visits
 Massachusetts MLS Property Info Network (MLSPIN) - The property listing data and information set forth herein were provided to MLS Property Information Network, Inc. from third party sources, including sellers, lessors and public records, and were compiled by MLS Property Information Network, Inc. The property listing data and information are for the personal, non commercial use of consumers having a good faith interest in purchasing or leasing listed properties of the type displayed to them and
 IDX information is provided exclusively for consumers personal, non-commercial use and may not be used for any purpose other than to identify prospective properties consumers may be interested in purchasing. Information is deemed reliable but is not guaranteed. © 2026 State-Wide Multiple Listing Service. All rights reserved.
